Introducing 17 Smith Street, Rockville Centre. A Hamptons-style cedar shake Colonial that seamlessly blends historic charm with modern luxury! This stunning home has been meticulously renovated from studs to siding, with no expense spared. Key Features: Chef's Kitchen: Open-concept kitchen featuring top-of-the-line appliances from Sub Zero, Wolf, and Bosch. Includes a pot-filler, deep farm sink, built-in microwave, wine refrigerator, custom cabinets, and center island with exquisite quartzite stone countertops, and cozy breakfast nook with built-in storage, perfect for casual dining. Living Spaces: First floor boasts a living room, formal dining room, and an added den/family room with a cathedral ceiling and gas fireplace-a full bath rounds out this level. Primary & Additional Bedrooms: The second floor features a luxurious primary bedroom with a private, fully finished bonus space on the third level, ideal for a home office or extra storage. Two additional spacious bedrooms, and a full spa bath with a marble shower, cathedral ceiling, skylight, and radiant heated floors round out the second level. Lower Level: Walkout lower level (950SF) includes a media room, pantry with refrigerator, guest room, laundry room, and permitted half bath. Features 8-ft ceilings and egress windows. (Incl. Tot'l SF) Mud Room: Entry way mud room with radiant heated floors and custom lighted cabinets. Exterior: Refined with cedar shingles, new windows, and Bermuda shutters. Large fenced yard perfect for outdoor entertaining.Garage: Detached double-wide garage insulated and heated, roomy enough for a boat, classic car, or hobbyist workshop. New Systems: New roof and systems complete this top-to-bottom renovation. Don't miss the opportunity to own this special home, ready for you to move in and enjoy!, Additional information: Appearance:MINT,Interior Features:Marble Bath,Separate Hotwater Heater:Y
Sold for $1,399,000
Street View
$1,399,000
17 Smith Street, Rockville Centre, NY 11570
3beds
2,997sqft
Single Family Residence, Residential
Built in 1903
8,250 Square Feet Lot
$1,336,100 Zestimate®
$467/sqft
$6,616 Estimated rent
Home value
$1,336,100
$1.24M - $1.43M
$6,616/mo
Zestimate® history
Owner options
List your home for rent
$6,616/mo
Rent Zestimate®
Find your next renter with Zillow Rental Manager. Plus, with online applications, you can quickly screen prospective tenants – for free.
$6,616/mo
Rent Zestimate®
Refinance and save
$9,272/mo
Est. payment
Refinancing to a lower rate could help reduce your monthly payments and save thousands over the life of the loan.
$9,272/mo
Est. payment
Explore your selling options
Work with a Zillow partner agent
Leverage their expertise and Zillow's premium Showcase listings to get your home seen by more buyers.
Get startedList with your own agent
Get your home in front of millions of buyers by listing it on Zillow.
Learn how to do itSell it yourself
Take full control of how buyers see your home on Zillow by listing For Sale by Owner (FSBO).
List your homeWhat's special
Zillow last checked:
Listing updated:
Listed by:
Nancy Slavin 646-483-6591,
Douglas Elliman Real Estate 516-669-3700
Bought with:
Nancy Slavin, 10401326112
Douglas Elliman Real Estate
Source: OneKey® MLS as distributed by MLS GRID,MLS#: L3560788
Facts & features
Interior
Bedrooms & bathrooms
- Bedrooms: 3
- Bathrooms: 3
- Full bathrooms: 2
- 1/2 bathrooms: 1
Other
- Description: Living Room, Dining Room, Mud Room, EIK Kitchen, Family Room, Full Bath
- Level: First
Other
- Description: Primary Bedroom, 2nd Bedroom, 3rd Bedroom, Full Luxury Bath/Shower/Tub/Double Sink radiant heat floors.
- Level: Second
Other
- Description: Attic- Fully Finished/Carpeted WIC
Other
- Description: Fully finished 950SF Basement has been dug to create 8'Ft ceiling media/gym/pantry/laundry/half bath and Guest/Add'l bedroom.
- Level: Basement
Heating
- Forced Air
Cooling
- Central Air, Ductless
Appliances
- Included: Dishwasher, Dryer, Microwave, Oven, Refrigerator, Washer, Gas Water Heater
Features
- Eat-in Kitchen, Granite Counters, Pantry, Formal Dining, Marble Counters, Ceiling Fan(s), Chandelier, Speakers
- Flooring: Hardwood
- Windows: New Windows, Insulated Windows, Blinds, Drapes, Screens
- Basement: Finished,Full,Walk-Out Access
- Attic: Finished,Full,Walkup
- Number of fireplaces: 1
Interior area
- Total structure area: 2,997
- Total interior livable area: 2,997 sqft
Property
Parking
- Parking features: Private, Garage Door Opener, Detached, Driveway, Off Street
- Has uncovered spaces: Yes
Features
- Levels: Three Or More
- Patio & porch: Patio, Porch
- Fencing: Back Yard,Fenced
Lot
- Size: 8,250 Square Feet
- Dimensions: 50 x 165
- Features: Sprinklers In Front, Near Public Transit, Near School, Near Shops
Details
- Additional structures: Workshop
- Parcel number: 2029383220000060
Construction
Type & style
- Home type: SingleFamily
- Architectural style: Colonial
- Property subtype: Single Family Residence, Residential
Materials
- Cedar
Condition
- Year built: 1903
- Major remodel year: 2014
Utilities & green energy
- Sewer: Public Sewer
- Water: Public
Community & HOA
HOA
- Has HOA: No
- Amenities included: Park
Location
- Region: Rockville Centre
Financial & listing details
- Price per square foot: $467/sqft
- Tax assessed value: $721,000
- Annual tax amount: $22,748
- Date on market: 11/21/2024
- Listing agreement: Exclusive Right To Lease
Price history
| Date | Event | Price |
|---|---|---|
| 9/18/2024 | Sold | $1,399,000$467/sqft |
Source:  OneKey® MLS as distributed by MLS GRID #L3560788 Report a problem OneKey® MLS as distributed by MLS GRID #L3560788 Report a problem | ||
| 7/30/2024 | Pending sale | $1,399,000$467/sqft |
Source: OneKey® MLS as distributed by MLS GRID #3560788 Report a problem | ||
| 6/21/2024 | Listed for sale | $1,399,000+146.7%$467/sqft |
Source: OneKey® MLS as distributed by MLS GRID #3560788 Report a problem | ||
| 10/8/2004 | Sold | $567,000$189/sqft |
Source: Public Record Report a problem | ||
Public tax history
| Year | Property taxes | Tax assessment |
|---|---|---|
| 2024 | -- | $721 |
| 2023 | -- | $721 |
| 2022 | -- | $721 |
| 2021 | $15,533 +12.9% | -- |
| 2020 | $13,757 +51.9% | $907 |
| 2019 | $9,055 | $907 +33.4% |
| 2018 | $9,055 +6.4% | $680 |
| 2017 | $8,511 +4.1% | $680 |
| 2016 | $8,180 +732.6% | $680 |
| 2015 | $982 +5.8% | $680 |
| 2013 | $928 +12% | $680 |
| 2012 | $829 -79% | $680 |
| 2011 | $3,940 -6.7% | $680 -14% |
| 2010 | $4,224 | $791 -37.6% |
| 2009 | -- | $1,268 +0.4% |
| 2008 | -- | $1,263 +6% |
| 2006 | -- | $1,192 -46.7% |
| 2005 | -- | $2,236 -31.4% |
| 2004 | -- | $3,261 |
| 2003 | -- | $3,261 -41.2% |
| 2002 | -- | $5,550 |
| 2001 | -- | $5,550 |
| 2000 | -- | $5,550 |
Find assessor info on the county website
Neighborhood: 11570
Nearby homes
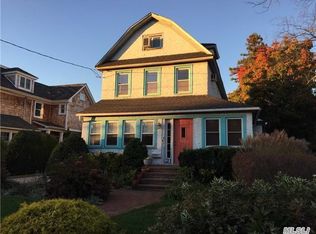
- $753,0002 bd1 ba2.9k sqft21 Smith St, Rockville Centre, NY 11570Off Market
- $1,048,5004 bd2 ba2k sqft9 Smith St, Rockville Centre, NY 11570Off Market

- $---- bd-- ba-- sqft9 Smith St #2, Rockville Centre, NY 11570Off Market
- $557,0003 bd-- ba1.4k sqft25 Smith St, Rockville Centre, NY 11570Off Market
- $713,200-- bd1 ba1.4k sqft25 Smith St, Rockville Centre, NY 11570Off Market
- $859,800-- bd2 ba1.8k sqft29 Smith St, Rockville Centre, NY 11570Off Market
- $--1 bd1 ba-- sqft30 Lenox Rd #776F18CCB, Rockville Centre, NY 11570Off Market
- $--2 bd2 ba-- sqft30 Lenox Rd #F320A52C6, Rockville Centre, NY 11570Off Market
Nearby schools
GreatSchools rating
- 8/10Riverside SchoolGrades: K-5Distance: 0.4 mi
- 9/10South Side Middle SchoolGrades: 6-9Distance: 0.6 mi
- 9/10South Side High SchoolGrades: 9-12Distance: 1.6 mi
Schools provided by the listing agent
- Middle: South Side Middle School
- High: South Side High School
Source: OneKey® MLS as distributed by MLS GRID. This data may not be complete. We recommend contacting the local school district to confirm school assignments for this home.
Get a cash offer in 3 minutes
Find out how much your home could sell for in as little as 3 minutes with a no-obligation cash offer.
Estimated market value
$1,336,100
Get a cash offer in 3 minutes
Find out how much your home could sell for in as little as 3 minutes with a no-obligation cash offer.
Estimated market value
$1,336,100
- New York
- Nassau County
- Rockville Centre
- 11570
- 17 Smith Street
Nearby cities
Nearby zip codes
Other Rockville Centre Topics
- Apartments for Rent in 11570
- Houses for Sale in 11570
- Houses for Rent in 11570
- 11570 Real Estate
- Rockville Centre Condos
- Houses for Sale in Rockville Centre
- Newest Listings in Rockville Centre
- Rockville Centre Home Values
- Rockville Centre Real Estate Agents
- Rockville Centre Refinance
- Rockville Centre Mortgage Rates
