Welcome to 17 Snowden Way, a standout residence nestled in the highly coveted Harvard Commons community of Dorchester—where modern design meets everyday comfort in one of Boston’s best-kept secrets. Built in 2007 and meticulously maintained, this beautiful home offers three spacious bedrooms, two full bathrooms, and two half baths, delivering an ideal layout for both relaxed living and effortless entertaining. The fully finished basement expands your living space significantly, offering endless possibilities for a home office, gym, media room, or play area. Inside, you’ll find gleaming hardwood floors throughout and a cozy gas fireplace that anchors the main living area with warmth and charm. Two-zone central air ensure year-round comfort, while the home’s smart layout maximizes both function and flow. Step outside to enjoy a generously sized, fully fenced backyard—perfect for entertaining, family, pets, or simply unwinding in your own private outdoor retreat. Schedule your showing now
Sold for $865,000
$865,000
17 Snowden Way, Dorchester, MA 02124
3beds
2,667sqft
Single Family Residence
Built in 2007
5,654 Square Feet Lot
$865,200 Zestimate®
$324/sqft
$3,963 Estimated rent
Home value
$865,200
$805,000 - $926,000
$3,963/mo
Zestimate® history
Owner options
List your home for rent
$3,963/mo
Rent Zestimate®
Find your next renter with Zillow Rental Manager. Plus, with online applications, you can quickly screen prospective tenants – for free.
$3,963/mo
Rent Zestimate®
Refinance and save
$4,125/mo
Est. payment
Refinancing to a lower rate could help reduce your monthly payments and save thousands over the life of the loan.
$4,125/mo
Est. payment
Explore your selling options
Work with a Zillow partner agent
Leverage their expertise and Zillow's premium Showcase listings to get your home seen by more buyers.
Get startedList with your own agent
Get your home in front of millions of buyers by listing it on Zillow.
Learn how to do itSell it yourself
Take full control of how buyers see your home on Zillow by listing For Sale by Owner (FSBO).
List your homeWhat's special
Cozy gas fireplaceTwo-zone central airFully finished basementTwo half bathsGleaming hardwood floors throughoutThree spacious bedrooms
Zillow last checked:
Listing updated:
Listed by:
Victor Divine 857-829-2686,
Berkshire Hathaway HomeServices Commonwealth Real Estate 617-864-4600
Bought with:
Andrew Goldberg
Commonwealth Standard Realty Advisors
Source: MLS PIN,MLS#: 73505830
Facts & features
Interior
Bedrooms & bathrooms
- Bedrooms: 3
- Bathrooms: 3
- Full bathrooms: 2
- 1/2 bathrooms: 1
Primary bedroom
- Features: Bathroom - Full, Ceiling Fan(s), Walk-In Closet(s), Flooring - Hardwood
- Level: Second
- Area: 198.69
- Dimensions: 15.58 x 12.75
Bedroom 2
- Features: Flooring - Hardwood
- Level: Second
- Area: 208.65
- Dimensions: 13.83 x 15.08
Bedroom 3
- Features: Flooring - Hardwood
- Level: Second
- Area: 159.63
- Dimensions: 15.08 x 10.58
Bathroom 1
- Features: Bathroom - Half, Flooring - Stone/Ceramic Tile
- Level: First
Bathroom 2
- Features: Bathroom - Full, Flooring - Stone/Ceramic Tile
- Level: Second
- Area: 63.94
- Dimensions: 8.25 x 7.75
Bathroom 3
- Features: Bathroom - Full, Flooring - Stone/Ceramic Tile, Double Vanity
- Level: Second
- Area: 60.63
- Dimensions: 8.08 x 7.5
Dining room
- Features: Flooring - Hardwood, Window(s) - Picture
- Level: First
- Area: 149.86
- Dimensions: 13.83 x 10.83
Family room
- Features: Flooring - Hardwood, Window(s) - Bay/Bow/Box
- Level: First
- Area: 179.18
- Dimensions: 11.08 x 16.17
Kitchen
- Features: Flooring - Hardwood, Balcony / Deck, Countertops - Stone/Granite/Solid, Stainless Steel Appliances
- Level: First
- Area: 119.89
- Dimensions: 13.83 x 8.67
Living room
- Features: Ceiling Fan(s), Flooring - Hardwood
- Level: First
- Area: 256.25
- Dimensions: 15 x 17.08
Heating
- Forced Air
Cooling
- Central Air
Appliances
- Included: Gas Water Heater, Range, Dishwasher, Microwave, Refrigerator, Washer, Dryer
- Laundry: In Basement
Features
- Bathroom - Half, Bathroom
- Flooring: Hardwood
- Basement: Full,Finished
- Number of fireplaces: 1
- Fireplace features: Living Room
Interior area
- Total structure area: 2,667
- Total interior livable area: 2,667 sqft
- Finished area above ground: 1,925
- Finished area below ground: 742
Property
Parking
- Total spaces: 2
- Parking features: Attached, Paved Drive, Off Street, Paved
- Attached garage spaces: 1
- Uncovered spaces: 1
Features
- Patio & porch: Porch
- Exterior features: Porch, Fenced Yard
- Fencing: Fenced
Lot
- Size: 5,654 Square Feet
Details
- Parcel number: W:14 P:05196 S:730,4622503
- Zoning: R1
Construction
Type & style
- Home type: SingleFamily
- Architectural style: Colonial
- Property subtype: Single Family Residence
Materials
- Frame
- Foundation: Concrete Perimeter
- Roof: Shingle
Condition
- Year built: 2007
Utilities & green energy
- Electric: 200+ Amp Service
- Sewer: Public Sewer
- Water: Public
Community & HOA
Community
- Features: Public Transportation, Walk/Jog Trails, House of Worship, Public School
HOA
- Has HOA: No
Location
- Region: Dorchester
Financial & listing details
- Price per square foot: $324/sqft
- Tax assessed value: $773,400
- Annual tax amount: $8,956
- Date on market: 6/10/2026
Price history
| Date | Event | Price |
|---|---|---|
| 6/29/2026 | Sold | $865,000-1.1%$324/sqft |
Source: MLS PIN #73505830 Report a problem | ||
| 5/14/2026 | Price change | $875,000-2.7%$328/sqft |
Source: MLS PIN #73505830 Report a problem | ||
| 4/22/2026 | Listed for sale | $899,000+109.9%$337/sqft |
Source: MLS PIN #73505830 Report a problem | ||
| 6/9/2014 | Sold | $428,400$161/sqft |
Source: Public Record Report a problem | ||
Public tax history
| Year | Property taxes | Tax assessment |
|---|---|---|
| 2025 | $8,956 +15.8% | $773,400 +9% |
| 2024 | $7,736 +6.6% | $709,700 +5% |
| 2023 | $7,256 +8.6% | $675,600 +10% |
| 2022 | $6,682 +5.8% | $614,200 +3.8% |
| 2021 | $6,316 +19.8% | $591,900 +18.5% |
| 2020 | $5,273 +0.2% | $499,300 |
| 2019 | $5,263 +5.7% | $499,300 +5% |
| 2018 | $4,981 +560.1% | $475,300 |
| 2017 | $755 -84.8% | $475,300 +5% |
| 2016 | $4,980 -1.7% | $452,700 +8.2% |
| 2015 | $5,066 -8.2% | $418,300 -0.5% |
| 2013 | $5,521 +4.1% | $420,200 +3.3% |
| 2012 | $5,302 +2% | $406,600 |
| 2011 | $5,200 +8% | $406,600 +0.3% |
| 2010 | $4,817 +48.2% | $405,500 +32.6% |
| 2009 | $3,251 | $305,800 |
Find assessor info on the county website
Neighborhood: South Dorchester
Nearby homes
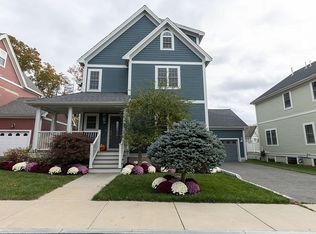
- $1,127,2005 bd5 ba4.4k sqft24 Snowden Way, Dorchester, MA 02124Off Market
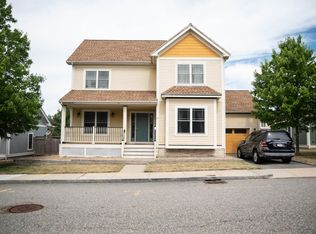
- $779,6003 bd2 ba2.4k sqft15 Snowden Way, Dorchester, MA 02124Off Market
- $841,5003 bd2 ba2.1k sqft15 Snowden Way, Dorchester Center, MA 02124Off Market
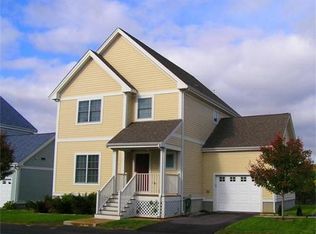
- $846,5003 bd3 ba1.8k sqft19 Snowden Way, Dorchester, MA 02124Off Market
- $--3 bd2 ba-- sqft15 Snowden Way #0, Dorchester Center, MA 02124Off Market
- $920,0004 bd3 ba2.6k sqft28 Senator Bolling Cir, Dorchester, MA 02124Off Market
- $909,1003 bd2 ba2.2k sqft13 Snowden Way, Dorchester, MA 02124Off Market
- $983,2005 bd3 ba2.7k sqft16 Snowden Way, Dorchester, MA 02124Off Market
Nearby schools
GreatSchools rating
- 3/10Young Achievers Science and Math SchoolGrades: PK-8Distance: 0.6 mi
- 1/10Boston International High SchoolGrades: 9-12Distance: 0.9 mi
- 3/10Lee K-8 SchoolGrades: PK-8Distance: 0.7 mi
Get a cash offer in 3 minutes
Find out how much your home could sell for in as little as 3 minutes with a no-obligation cash offer.
Estimated market value
$865,200
Get a cash offer in 3 minutes
Find out how much your home could sell for in as little as 3 minutes with a no-obligation cash offer.
Estimated market value
$865,200
- Massachusetts
- Suffolk County
- Boston
- 02124
- South Dorchester
- 17 Snowden Way
