Single-family space without the single-family price tag, this home offers the kind of layout flexibility that's hard to find at this value! Whether it's family conversations around the fire place, a quiet cup of coffee overlooking the private wooded area out back, or a visiting guest making space of the finished basement, this home is designed to make memories. Located with easy access to shopping, dining, and everyday conveniences, this home combines practicality with comfort. And with low property taxes, it's not just a great place to live, it's a smart financial move. Fresh paint, brand new carpet and refrigerator, newer water heater, mostly new windows, XL oven, and nearly new dishwasher are the icing on the cake! If you're looking for maximum space, flexibility, and long-term value, this one delivers!
Closed
$250,000
17 Sorrento Dr, Palos Heights, IL 60463
3beds
1,800sqft
Townhouse, Single Family Residence
Built in 1977
-- sqft lot
$253,600 Zestimate®
$139/sqft
$3,427 Estimated rent
Home value
$253,600
$231,000 - $279,000
$3,427/mo
Zestimate® history
Owner options
List your home for rent
$3,427/mo
Rent Zestimate®
Find your next renter with Zillow Rental Manager. Plus, with online applications, you can quickly screen prospective tenants – for free.
$3,427/mo
Rent Zestimate®
Refinance and save
$2,182/mo
Est. payment
Refinancing to a lower rate could help reduce your monthly payments and save thousands over the life of the loan.
$2,182/mo
Est. payment
Explore your selling options
Work with a Zillow partner agent
Leverage their expertise and Zillow's premium Showcase listings to get your home seen by more buyers.
Get startedList with your own agent
Get your home in front of millions of buyers by listing it on Zillow.
Learn how to do itSell it yourself
Take full control of how buyers see your home on Zillow by listing For Sale by Owner (FSBO).
List your homeWhat's special
Finished basementFresh paintBrand new carpetNearly new dishwasherLayout flexibilityXl ovenMostly new windows
Zillow last checked:
Listing updated:
Listed by:
Elyse Moore (630)296-4296,
Keller Williams Infinity
Bought with:
Jose Aguilar
Realty of America, LLC
Luisa Deras
Realty of America, LLC
Source: MRED as distributed by MLS GRID,MLS#: 12566407
Facts & features
Interior
Bedrooms & bathrooms
- Bedrooms: 3
- Bathrooms: 4
- Full bathrooms: 2
- 1/2 bathrooms: 2
Rooms
- Room types: No additional rooms
Primary bedroom
- Features: Flooring (Carpet), Bathroom (Full)
- Level: Second
- Area: 234 Square Feet
- Dimensions: 18X13
Bedroom 2
- Features: Flooring (Carpet)
- Level: Second
- Area: 144 Square Feet
- Dimensions: 12X12
Bedroom 3
- Features: Flooring (Luxury Vinyl)
- Level: Basement
- Area: 234 Square Feet
- Dimensions: 18X13
Dining room
- Features: Flooring (Hardwood)
- Level: Main
- Area: 110 Square Feet
- Dimensions: 11X10
Kitchen
- Features: Kitchen (Pantry-Closet, Custom Cabinetry), Flooring (Hardwood)
- Level: Main
- Area: 100 Square Feet
- Dimensions: 10X10
Laundry
- Level: Basement
- Area: 90 Square Feet
- Dimensions: 9X10
Living room
- Features: Flooring (Hardwood), Window Treatments (Triple Pane Windows)
- Level: Main
- Area: 234 Square Feet
- Dimensions: 13X18
Heating
- Natural Gas
Cooling
- Central Air
Appliances
- Included: Range, Microwave, Dishwasher, Refrigerator, Washer, Dryer
Features
- Storage, Walk-In Closet(s), Dining Combo
- Flooring: Hardwood
- Basement: Finished,Egress Window,9 ft + pour,Full
- Number of fireplaces: 1
- Fireplace features: Family Room
Interior area
- Total structure area: 0
- Total interior livable area: 1,800 sqft
Property
Parking
- Total spaces: 3
- Parking features: Yes, Attached, Assigned, Off Street, Additional Parking, Owned, Garage
- Attached garage spaces: 1
Accessibility
- Accessibility features: No Disability Access
Features
- Exterior features: Balcony
Details
- Parcel number: 24302020101014
- Special conditions: None
- Other equipment: Intercom, Sump Pump
Construction
Type & style
- Home type: Townhouse
- Property subtype: Townhouse, Single Family Residence
Materials
- Brick, Fiber Cement
Condition
- New construction: No
- Year built: 1977
Utilities & green energy
- Sewer: Public Sewer
- Water: Lake Michigan
Community & HOA
HOA
- Has HOA: Yes
- Services included: Exterior Maintenance, Lawn Care, Snow Removal
- HOA fee: $319 monthly
Location
- Region: Palos Heights
Financial & listing details
- Price per square foot: $139/sqft
- Tax assessed value: $195,030
- Annual tax amount: $4,165
- Date on market: 2/19/2026
- Listing terms: Other
- Ownership: Condo
Price history
| Date | Event | Price |
|---|---|---|
| 5/22/2026 | Sold | $250,000-16.7%$139/sqft |
Source:  MRED as distributed by MLS GRID #12566407 Report a problem MRED as distributed by MLS GRID #12566407 Report a problem | ||
| 2/24/2026 | Contingent | $300,000$167/sqft |
Source: MRED as distributed by MLS GRID #12566407 Report a problem | ||
| 2/19/2026 | Listed for sale | $300,000+156.4%$167/sqft |
Source: MRED as distributed by MLS GRID #12566407 Report a problem | ||
| 5/11/1999 | Sold | $117,000$65/sqft |
Source: Public Record Report a problem | ||
Public tax history
| Year | Property taxes | Tax assessment |
|---|---|---|
| 2024 | $4,166 +1.7% | $19,503 +0% |
| 2023 | $4,097 +75.1% | $19,501 +54.4% |
| 2022 | $2,339 +13.6% | $12,634 |
| 2021 | $2,059 -5.3% | $12,634 |
| 2020 | $2,175 -10.5% | $12,634 -11% |
| 2019 | $2,430 +5.8% | $14,194 |
| 2018 | $2,297 -9.7% | $14,194 |
| 2017 | $2,544 -18.5% | $14,194 +3% |
| 2016 | $3,120 +4.5% | $13,777 |
| 2015 | $2,986 -14.7% | $13,777 |
| 2014 | $3,501 +26.5% | $13,777 +12.9% |
| 2013 | $2,768 +1.5% | $12,204 |
| 2012 | $2,727 +1.9% | $12,204 |
| 2011 | $2,676 -33.2% | $12,204 -36.5% |
| 2010 | $4,004 +11% | $19,211 |
| 2009 | $3,607 +4.6% | $19,211 -5% |
| 2008 | $3,449 -0.9% | $20,222 +10.1% |
| 2007 | $3,480 +4.6% | $18,360 |
| 2006 | $3,328 +11.9% | $18,360 |
| 2005 | $2,974 -2.2% | $18,360 +13.7% |
| 2004 | $3,040 +3.3% | $16,142 |
| 2003 | $2,942 +4.6% | $16,142 |
| 2002 | $2,813 +8% | $16,142 +4.9% |
| 2001 | $2,604 -0.7% | $15,395 |
| 2000 | $2,622 | $15,395 |
| 1999 | $2,622 | $15,395 |
Find assessor info on the county website
Neighborhood: 60463
Nearby homes
- $242,6002 bd2 ba47k sqft35 Sorrento Dr, Palos Heights, IL 60463Off Market
- $253,0003 bd2 ba1.8k sqft37 Sorrento Dr, Palos Heights, IL 60463Off Market

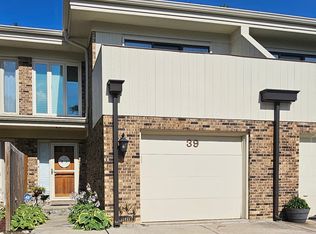
- $315,0003 bd4 ba1.5k sqft39 Sorrento Dr, Palos Heights, IL 60463Sold
- $257,1003 bd2 ba47k sqft41 Sorrento Dr, Palos Heights, IL 60463Off Market
- $220,0002 bd2 ba1.5k sqft43 Sorrento Dr, Palos Heights, IL 60463Sold
- $275,1002 bd3 ba47k sqft3 Sorrento Dr, Palos Heights, IL 60463Off Market
- $249,2003 bd2 ba1.5k sqft9 Sorrento Dr, Palos Heights, IL 60463Off Market
- $251,5003 bd2 ba47k sqft11 Sorrento Dr, Palos Heights, IL 60463Off Market
- $237,1003 bd3 ba47k sqft13 Sorrento Dr, Palos Heights, IL 60463Off Market
Nearby schools
GreatSchools rating
- 6/10Navajo Heights Elementary SchoolGrades: 4-5Distance: 0.5 mi
- 9/10Independence Jr High SchoolGrades: 6-8Distance: 1 mi
- 3/10A B Shepard High School (Campus)Grades: 9-12Distance: 1.2 mi
Schools provided by the listing agent
- Elementary: Chippewa Elementary School
- Middle: Independence Junior High School
- District: 128
Source: MRED as distributed by MLS GRID. This data may not be complete. We recommend contacting the local school district to confirm school assignments for this home.
Get a cash offer in 3 minutes
Find out how much your home could sell for in as little as 3 minutes with a no-obligation cash offer.
Estimated market value
$253,600
Get a cash offer in 3 minutes
Find out how much your home could sell for in as little as 3 minutes with a no-obligation cash offer.
Estimated market value
$253,600
- Illinois
- Cook County
- Palos Heights
- 60463
- 17 Sorrento Dr
Nearby cities
Nearby zip codes
Other Palos Heights Topics
