Welcome to 17 Southshore Drive, a lovingly cared for 2-bedroom, 2-bathroom townhome offering one-level living in the peaceful Heritage Woods neighborhood. Inside, you'll find an open-concept layout that creates a natural flow between the kitchen, dining, and living areas. Hardwood floors, updated light fixtures, and a cozy gas fireplace add warmth and character. The kitchen features quartz countertops, generous workspace, a peninsula layout, and bar seating, all adjacent to a dedicated dining area with access to the covered back patio.
The primary suite includes a spacious walk-in closet and a private bathroom with dual vanities and a walk-in shower. The guest bedroom is comfortable in size with a full closet, and the second bathroom offers quartz countertops, a tub and shower combination, and extra cabinet storage.
Additional features include a laundry room and abundant storage throughout, including a two-car garage with an updated motor, rollers, and a keypad for easy entry. Outside, the level lot includes a fully fenced backyard with lush, low-maintenance grass, ideal for gardening, relaxing, or letting pets play safely.
This home is conveniently located just five minutes from Fort Oglethorpe's shops and restaurants, and within 15 to 20 minutes of Hamilton Place and Downtown Chattanooga. Schedule your private showing today. Local lenders are preferred.
Sold for $314,000
$314,000
17 Southshore Dr, Fort Oglethorpe, GA 30742
2beds
1,500sqft
Townhouse
Built in 2013
5,662 Square Feet Lot
$312,900 Zestimate®
$209/sqft
$1,846 Estimated rent
Home value
$312,900
$278,000 - $354,000
$1,846/mo
Zestimate® history
Owner options
List your home for rent
$1,846/mo
Rent Zestimate®
Find your next renter with Zillow Rental Manager. Plus, with online applications, you can quickly screen prospective tenants – for free.
$1,846/mo
Rent Zestimate®
Refinance and save
$1,918/mo
Est. payment
Refinancing to a lower rate could help reduce your monthly payments and save thousands over the life of the loan.
$1,918/mo
Est. payment
Explore your selling options
Work with a Zillow partner agent
Leverage their expertise and Zillow's premium Showcase listings to get your home seen by more buyers.
Get startedList with your own agent
Get your home in front of millions of buyers by listing it on Zillow.
Learn how to do itSell it yourself
Take full control of how buyers see your home on Zillow by listing For Sale by Owner (FSBO).
List your homeWhat's special
Zillow last checked:
Listing updated:
Listed by:
Debbie Sue Przybysz 440-759-0852,
Real Estate Partners Chattanooga LLC,
Sarah E Brogdon 423-290-4416,
Real Estate Partners Chattanooga LLC
Bought with:
Vickie G Dycus, 209492
RE/MAX Real Estate Center
Source: Greater Chattanooga Realtors,MLS#: 1518137
Facts & features
Interior
Bedrooms & bathrooms
- Bedrooms: 2
- Bathrooms: 2
- Full bathrooms: 2
Primary bedroom
- Level: First
Bedroom
- Level: First
Primary bathroom
- Level: First
Bathroom
- Level: First
Dining room
- Level: First
Kitchen
- Level: First
Laundry
- Level: First
Living room
- Level: First
Heating
- Central, Electric
Cooling
- Central Air, Electric
Appliances
- Included: Dishwasher, Electric Water Heater, Free-Standing Electric Range, Microwave, Refrigerator
- Laundry: Electric Dryer Hookup, Laundry Room, Main Level, Washer Hookup
Features
- Double Vanity, Granite Counters, High Ceilings, Open Floorplan, Primary Downstairs, Stone Counters, Walk-In Closet(s), Separate Shower, Tub/shower Combo, En Suite, Split Bedrooms
- Flooring: Hardwood, Tile
- Windows: Insulated Windows
- Has basement: No
- Number of fireplaces: 1
- Fireplace features: Electric, Living Room
Interior area
- Total structure area: 1,500
- Total interior livable area: 1,500 sqft
- Finished area above ground: 1,500
Property
Parking
- Total spaces: 2
- Parking features: Concrete, Garage, Garage Door Opener, Off Street
- Attached garage spaces: 2
Features
- Levels: One
- Stories: 1
- Patio & porch: Covered, Patio, Porch, Porch - Covered
- Exterior features: Private Yard
- Fencing: Back Yard,Fenced,Vinyl
Lot
- Size: 5,662 Square Feet
- Dimensions: 46 x 125
- Features: Level
Details
- Parcel number: 0002j16600B
Construction
Type & style
- Home type: Townhouse
- Property subtype: Townhouse
Materials
- Brick, Other, Vinyl Siding
- Foundation: Slab
- Roof: Asphalt,Shingle
Condition
- New construction: No
- Year built: 2013
Utilities & green energy
- Sewer: Public Sewer
- Water: Public
- Utilities for property: Cable Available, Electricity Connected, Phone Available, Sewer Connected, Underground Utilities, Water Connected
Community & HOA
Community
- Features: Sidewalks
- Security: Smoke Detector(s)
- Subdivision: Heritage Woods
HOA
- Has HOA: Yes
- HOA fee: $45 monthly
Location
- Region: Fort Oglethorpe
Financial & listing details
- Price per square foot: $209/sqft
- Tax assessed value: $307,942
- Annual tax amount: $2,772
- Date on market: 8/5/2025
- Listing terms: Cash,Conventional,FHA,VA Loan
- Road surface type: Paved
Price history
| Date | Event | Price |
|---|---|---|
| 11/24/2025 | Sold | $314,000$209/sqft |
Source: Greater Chattanooga Realtors #1518137 Report a problem | ||
| 10/15/2025 | Contingent | $314,000$209/sqft |
Source: Greater Chattanooga Realtors #1518137 Report a problem | ||
| 9/23/2025 | Price change | $314,000-0.3%$209/sqft |
Source: Greater Chattanooga Realtors #1518137 Report a problem | ||
| 8/25/2025 | Price change | $315,000-1.6%$210/sqft |
Source: Greater Chattanooga Realtors #1518137 Report a problem | ||
| 8/5/2025 | Listed for sale | $320,000+4.9%$213/sqft |
Source: Greater Chattanooga Realtors #1518137 Report a problem | ||
| 7/26/2025 | Listing removed | $2,200$1/sqft |
Source: Zillow Rentals Report a problem | ||
| 7/15/2025 | Listed for rent | $2,200$1/sqft |
Source: Zillow Rentals Report a problem | ||
| 3/18/2025 | Listing removed | $2,200$1/sqft |
Source: Zillow Rentals Report a problem | ||
| 1/10/2025 | Listed for rent | $2,200+4.8%$1/sqft |
Source: Zillow Rentals Report a problem | ||
| 3/13/2024 | Listing removed | -- |
Source: Zillow Rentals Report a problem | ||
| 2/14/2024 | Listed for rent | $2,100$1/sqft |
Source: Zillow Rentals Report a problem | ||
| 11/3/2023 | Sold | $305,000$203/sqft |
Source: Public Record Report a problem | ||
| 9/1/2023 | Contingent | $305,000$203/sqft |
Source: Greater Chattanooga Realtors #1378183 Report a problem | ||
| 8/16/2023 | Listed for sale | $305,000+8.9%$203/sqft |
Source: Greater Chattanooga Realtors #1378183 Report a problem | ||
| 5/15/2023 | Sold | $280,000+1.8%$187/sqft |
Source: Public Record Report a problem | ||
| 4/10/2023 | Contingent | $275,000$183/sqft |
Source: Greater Chattanooga Realtors #1371504 Report a problem | ||
| 4/7/2023 | Listed for sale | $275,000+14.6%$183/sqft |
Source: Greater Chattanooga Realtors #1371504 Report a problem | ||
| 8/18/2022 | Sold | $240,000+2.1%$160/sqft |
Source: Public Record Report a problem | ||
| 7/15/2022 | Contingent | $235,000$157/sqft |
Source: Greater Chattanooga Realtors #1358621 Report a problem | ||
| 7/15/2022 | Listed for sale | $235,000+62.2%$157/sqft |
Source: Greater Chattanooga Realtors #1358621 Report a problem | ||
| 1/31/2014 | Sold | $144,900$97/sqft |
Source: Agent Provided Report a problem | ||
Public tax history
| Year | Property taxes | Tax assessment |
|---|---|---|
| 2025 | $2,767 -0.2% | $123,177 +4% |
| 2024 | $2,773 +405.9% | $118,464 +29.9% |
| 2023 | $548 -46.7% | $91,180 +29.2% |
| 2022 | $1,028 | $70,588 |
| 2021 | $1,028 +8.2% | $70,588 +14% |
| 2020 | $951 -30.1% | $61,896 |
| 2019 | $1,360 +238% | $61,896 |
| 2018 | $402 -78.3% | $61,896 +4.5% |
| 2017 | $1,855 | $59,203 |
Find assessor info on the county website
Neighborhood: 30742
Nearby homes
- $295,900-- bd2 ba1.5k sqft25 Southshore Dr, Fort Oglethorpe, GA 30742Off Market
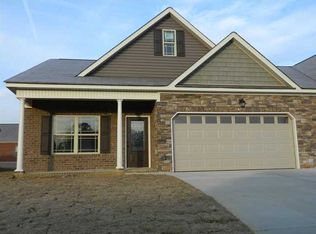
- $307,500-- bd2 ba1.5k sqft7 Southshore Dr, Fort Oglethorpe, GA 30742Off Market
- $298,0002 bd2 ba1.5k sqft35 Southshore Dr, Fort Oglethorpe, GA 30742Off Market
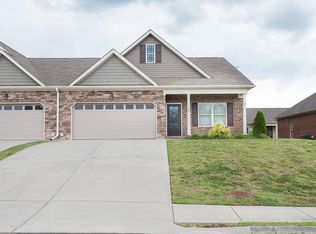
- $303,6002 bd2 ba1.5k sqft919 Colony Cir, Fort Oglethorpe, GA 30742Off Market
- $1-- bd-- ba-- sqftTradewind Dr, Fort Oglethorpe, GA 30742Off Market
- $304,600-- bd2 ba1.5k sqft921 Colony Cir, Fort Oglethorpe, GA 30742Off Market
- $303,100-- bd2 ba1.5k sqft917 Colony Cir, Fort Oglethorpe, GA 30742Off Market
- $319,100-- bd2 ba1.6k sqft43 Southshore Dr, Fort Oglethorpe, GA 30742Off Market
Nearby schools
GreatSchools rating
- 5/10West Side Elementary SchoolGrades: PK-5Distance: 0.3 mi
- 6/10Lakeview Middle SchoolGrades: 6-8Distance: 1.7 mi
- 4/10Lakeview-Fort Oglethorpe High SchoolGrades: 9-12Distance: 1 mi
Schools provided by the listing agent
- Elementary: Westside Elementary
- Middle: Lakeview Middle
- High: Lakeview-Ft. Oglethorpe
Source: Greater Chattanooga Realtors. This data may not be complete. We recommend contacting the local school district to confirm school assignments for this home.
Get a cash offer in 3 minutes
Find out how much your home could sell for in as little as 3 minutes with a no-obligation cash offer.
Estimated market value
$312,900
Get a cash offer in 3 minutes
Find out how much your home could sell for in as little as 3 minutes with a no-obligation cash offer.
Estimated market value
$312,900
- Georgia
- Catoosa County
- Fort Oglethorpe
- 30742
- 17 Southshore Dr
Nearby cities
Nearby zip codes
Other Fort Oglethorpe Topics
