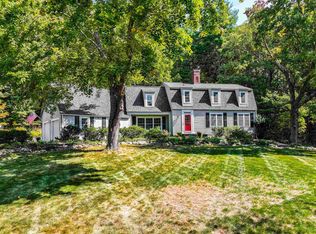
Tucked away on a private lot in the charming town of Mont Vernon, 17 Spring Hill Road offers the perfect blend of contemporary design, warmth, and tranquility. Surrounded by the natural beauty of southern New Hampshire, this inviting home is filled with abundant natural light and showcases beautiful natural woodwork that complements its timeless architectural style. Step inside to discover hemlock hardwood floors flowing through the foyer, den, and dining area, creating a warm and welcoming first impression. The spacious great room is the heart of the home, featuring soaring vaulted ceilings and expansive windows that bring the outdoors in while providing an ideal space for relaxing or entertaining. The thoughtfully designed floor plan includes a desirable first-floor primary suite, offering comfort and convenience for everyday living. An updated half bath with modern finishes adds a stylish touch, while the home's contemporary layout provides flexibility for today's lifestyle. Outside, the peaceful setting offers plenty of room to enjoy nature and unwind in complete privacy. A detached oversized shed provides the perfect space for a workshop, hobby area, or additional storage, while the attached two-car garage adds everyday convenience. Living in Mont Vernon means enjoying a quintessential New England lifestyle with rolling hills, scenic country roads, nearby conservation land, and a welcoming sense of community. Residents appreciate easy access to hiking trails, local farms, and year-round community events, all while being just a short drive from shopping, dining, and commuter routes in Amherst, Milford, Nashua, and Manchester.
Pending
Listed by: Monument Realty • Barry Warhola
$555,000
17 Spring Hill Road, Mont Vernon, NH 03057
3beds
2,114sqft
Single Family Residence
Built in 1985
1.05 Acres Lot
$546,300 Zestimate®
$263/sqft
$-- HOA
What's special
Private lotSoaring vaulted ceilingsBeautiful natural woodworkSpacious great roomDesirable first-floor primary suite
- 76 days
- 133
- 11
Zillow last checked:
Listing updated:
Listed by:
Barry Warhola,
Monument Realty 603-888-5662
Source: PrimeMLS,MLS#: 5098880
Facts & features
Interior
Bedrooms & bathrooms
- Bedrooms: 3
- Bathrooms: 3
- Full bathrooms: 1
- 3/4 bathrooms: 1
- 1/2 bathrooms: 1
Heating
- Hot Air
Cooling
- None
Appliances
- Included: Dishwasher, Microwave, Electric Range, Refrigerator
Features
- Flooring: Carpet, Hardwood, Tile
- Basement: Unfinished,Interior Entry
Interior area
- Total structure area: 3,252
- Total interior livable area: 2,114 sqft
- Finished area above ground: 2,114
- Finished area below ground: 0
Video & virtual tour
Property
Parking
- Total spaces: 2
- Parking features: Paved, Auto Open, Attached
- Garage spaces: 2
Features
- Levels: One and One Half
- Stories: 1.5
- Exterior features: Balcony, Shed
Lot
- Size: 1.05 Acres
- Features: Country Setting
Details
- Parcel number: MVERM0005B0011L0000
- Zoning description: residential
Construction
Type & style
- Home type: SingleFamily
- Architectural style: Contemporary
- Property subtype: Single Family Residence
Materials
- Wood Siding
- Foundation: Poured Concrete
- Roof: Architectural Shingle
Condition
- New construction: No
- Year built: 1985
Utilities & green energy
- Electric: Circuit Breakers
- Sewer: Leach Field, Septic Tank
- Utilities for property: Cable
Community & HOA
Location
- Region: Mont Vernon
Financial & listing details
- Price per square foot: $263/sqft
- Tax assessed value: $539,080
- Annual tax amount: $11,271
- Date on market: 7/9/2026
Estimated market value
$546,300
$519,000 - $574,000
$4,133/mo
Price history
| Date | Event | Price |
|---|---|---|
| 8/20/2026 | Pending sale | $555,000$263/sqft |
Source:  PrimeMLS #5098880 Report a problem PrimeMLS #5098880 Report a problem | ||
| 7/10/2026 | Listed for sale | $555,000+96.9%$263/sqft |
Source: PrimeMLS #5098880 Report a problem | ||
| 12/20/2002 | Sold | $281,900+31.1%$133/sqft |
Source: Public Record Report a problem | ||
| 6/1/1998 | Sold | $215,000$102/sqft |
Source: Public Record Report a problem | ||
Public tax history
| Year | Property taxes | Tax assessment |
|---|---|---|
| 2024 | $10,652 +13.7% | $539,080 +67.2% |
| 2023 | $9,365 +3.6% | $322,500 |
| 2022 | $9,040 -1.4% | $322,500 |
| 2021 | $9,172 +7% | $322,500 |
| 2020 | $8,572 +2.9% | $322,500 |
| 2019 | $8,327 -3.4% | $322,500 +13.8% |
| 2018 | $8,622 +3.9% | $283,440 +0.6% |
| 2016 | $8,296 | $281,700 |
| 2015 | $8,296 +14.9% | $281,700 -3.4% |
| 2014 | $7,220 -9.8% | $291,700 |
| 2013 | $8,007 | $291,700 |
Find assessor info on the county website
Monthly payment
Est. payment
Payment breakdown
Explore the cost of this home by adjusting the details. Changes won't be saved.Climate risks
Neighborhood: 03057
Nearby schools
Schools provided by the listing agent
- Elementary: Mont Vernon Village School
- Middle: Amherst Middle
- High: Souhegan High School
- District: Mont Vernon
Source: PrimeMLS. This data may not be complete. We recommend contacting the local school district to confirm school assignments for this home.
Similar homes
- $500,0004 bd2 ba1.7k sqft94 Old Amherst Road, Mont Vernon, NH 03057Active
 MLS ID #5103639, Fine Homes Group International. PrimeMLS
 - $765,0004 bd3 ba2.5k sqft11 Bancroft Circle, Mont Vernon, NH 03057Active
 MLS ID #5091539, Theresa A DiPiro. PrimeMLS
 - $554,9003 bd2 ba1.8k sqft21 Evergreen Drive, Goffstown, NH 03045Active
 MLS ID #5096793, Erica Hadley. PrimeMLS
 - $650,0003 bd3 ba2.3k sqft151 Highland Street, Hudson, NH 03051Active
 MLS ID #5110950, Bradley Roberts. PrimeMLS
