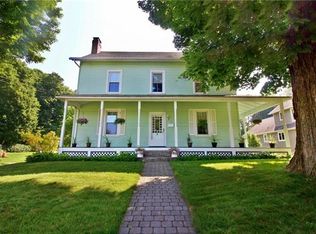
Welcome to 17 Spring Street, a beautifully maintained 1890 Victorian in the heart of the Village of Pawling. Rich in character and timeless charm, this inviting home features hardwood floors, crown molding, and a classic rocking chair front porch. The bright Living Room opens to an elegant Dining Room with bow windows, hardwood floors, chair rail, and a chandelier, creating the perfect setting for gatherings. Just off the Dining Room is a spacious Laundry Room with custom built-ins, abundant storage, and a full bath with a walk-in shower. The generously sized Kitchen offers plenty of workspace, a corner breakfast bar, and access to a mudroom/enclosed porch leading to a private rear patio.Upstairs, you'll find three bright bedrooms with hardwood floors, including a spacious primary bedroom with a walk-in closet. A beautifully appointed hall bath features a classic claw-foot tub and a separate walk-in shower. Additional highlights include a one-car garage, storage shed, and a private backyard. Ideally located within walking distance to the Pawling Village shops and restaurants, Metro-North, parks, and more, this charming Victorian offers the perfect blend of historic character and everyday convenience.
Pending
Price cut: $24K (7/27)
$575,000
17 Spring Street, Pawling, NY 12564
3beds
2,202sqft
Single Family Residence, Residential
Built in 1895
0.33 Acres Lot
$-- Zestimate®
$261/sqft
$-- HOA
What's special
- 83 days
- 88
- 0
Zillow last checked:
Listing updated:
Listed by:
McGrath Realty Inc 845-855-5550,
Shannon M. Tully 845-206-6665
Source: OneKey® MLS as distributed by MLS GRID,MLS#: 1022255
Facts & features
Interior
Bedrooms & bathrooms
- Bedrooms: 3
- Bathrooms: 2
- Full bathrooms: 2
Bedroom 1
- Description: Hardwood Floors, Double Closets
- Level: Second
Bedroom 2
- Description: Large Bedroom, Hardwoods, Walk in Closet
- Level: Second
Bedroom 3
- Description: Sunken Bedroom, Hardwoods
- Level: Second
Bathroom 1
- Description: Off of Laundry Room, Full Bath with step in shower
- Level: First
Bathroom 2
- Description: Claw foot tub, Tiled, Wainscotting
- Level: Second
Dining room
- Description: Hardwoods, Crown Molding
- Level: First
Kitchen
- Description: Large, Open, Door to Mud Room/ Enclosed Porch
- Level: First
Laundry
- Description: Large Laundry Room, Build ins
- Level: First
Living room
- Description: Hardwoods, Walk out to front porch, Crown Molding
- Level: First
Heating
- Oil
Cooling
- None
Appliances
- Included: Dishwasher, Dryer, Electric Range, Refrigerator
- Laundry: Washer/Dryer Hookup, Laundry Room
Features
- First Floor Full Bath, Crown Molding, Formal Dining
- Flooring: Hardwood
- Basement: Full,Unfinished
- Attic: Walkup
- Has fireplace: No
Interior area
- Total structure area: 2,202
- Total interior livable area: 2,202 sqft
Property
Parking
- Total spaces: 1
- Parking features: Driveway, Garage
- Garage spaces: 1
- Has uncovered spaces: Yes
Features
- Levels: Bi-Level
- Patio & porch: Patio, Porch
Lot
- Size: 0.33 Acres
- Features: Back Yard, Near Golf Course, Near Public Transit, Near School, Near Shops
Details
- Additional structures: Garage(s), Outbuilding
- Parcel number: 1340017056051469950000
- Special conditions: None
Construction
Type & style
- Home type: SingleFamily
- Architectural style: Victorian
- Property subtype: Single Family Residence, Residential
Materials
- Frame, Stone
- Foundation: Stone
Condition
- Year built: 1895
Utilities & green energy
- Sewer: Public Sewer
- Water: Public
- Utilities for property: Electricity Connected, Sewer Connected, Water Connected
Community & HOA
HOA
- Has HOA: No
Location
- Region: Pawling
Financial & listing details
- Price per square foot: $261/sqft
- Tax assessed value: $119,000
- Annual tax amount: $10,294
- Date on market: 7/16/2026
- Cumulative days on market: 78 days
- Listing agreement: Exclusive Right To Sell
- Electric utility on property: Yes
Estimated market value
Not available
Estimated sales range
Not available
Not available
Price history
| Date | Event | Price |
|---|---|---|
| 8/15/2026 | Pending sale | $575,000$261/sqft |
Source:  OneKey® MLS as distributed by MLS GRID #1022255 Report a problem OneKey® MLS as distributed by MLS GRID #1022255 Report a problem | ||
| 7/27/2026 | Price change | $575,000-4%$261/sqft |
Source: OneKey® MLS as distributed by MLS GRID #1022255 Report a problem | ||
| 7/16/2026 | Listed for sale | $599,000+57.6%$272/sqft |
Source: OneKey® MLS as distributed by MLS GRID #1022255 Report a problem | ||
| 8/31/2006 | Sold | $380,000+107.7%$173/sqft |
Source: Public Record Report a problem | ||
| 11/1/2001 | Sold | $183,000+16.6%$83/sqft |
Source: Public Record Report a problem | ||
| 11/8/1999 | Sold | $157,000$71/sqft |
Source: Public Record Report a problem | ||
Public tax history
| Year | Property taxes | Tax assessment |
|---|---|---|
| 2025 | -- | $119,000 |
| 2024 | -- | $119,000 |
| 2023 | -- | $119,000 |
| 2022 | -- | $119,000 |
| 2021 | -- | $119,000 |
| 2020 | -- | $119,000 |
| 2019 | -- | $119,000 |
| 2018 | -- | $119,000 |
| 2017 | $6,804 | $119,000 |
| 2016 | -- | $119,000 |
| 2015 | -- | $119,000 |
| 2014 | -- | $119,000 |
| 2012 | -- | $119,000 |
| 2011 | -- | $119,000 |
| 2010 | -- | $119,000 |
| 2009 | -- | $119,000 |
| 2008 | -- | $119,000 |
| 2007 | -- | $119,000 |
| 2006 | -- | $119,000 |
| 2005 | -- | $119,000 |
| 2004 | -- | $119,000 +47.8% |
| 2003 | -- | $80,500 |
| 2002 | -- | $80,500 |
| 2001 | -- | $80,500 |
| 2000 | -- | $80,500 |
Find assessor info on the county website
Monthly payment
Climate risks
Neighborhood: 12564
Nearby schools
Schools provided by the listing agent
- Elementary: Pawling Elementary School
- Middle: Pawling Middle School
- High: Pawling High School
Source: OneKey® MLS as distributed by MLS GRID. This data may not be complete. We recommend contacting the local school district to confirm school assignments for this home.
Similar homes
- $619,9003 bd2 ba1.7k sqft57 Buhleir Road, Pawling, NY 12564For Sale

 MLS ID #992269, Carolyn Ridenour, Listing by: Berkshire Hathaway HS NE Prop.. OneKey® MLS as distributed by MLS GRID
 - $699,0003 bd3 ba2.7k sqft49 Millstream Court, Pawling, NY 12564For Sale
 MLS ID #1046647, Brittany N. Pisco, Listing by: William Raveis-New York, LLC. OneKey® MLS as distributed by MLS GRID
 - $695,0004 bd2 ba2.1k sqft264 Quaker Hill Road, Pawling, NY 12564For Sale
 MLS ID #1047901, Gillian J Stewart, Listing by: Gillian Stewart Real Estate. OneKey® MLS as distributed by MLS GRID
 - $655,0003 bd3 ba2.5k sqft480 Haviland Drive, Patterson, NY 12563For Sale
 MLS ID #1045806, Anne S. Durante, Listing by: Briante Realty Group, LLC. OneKey® MLS as distributed by MLS GRID
 - $585,0003 bd3 ba2.1k sqft36 Hillside Avenue, Wingdale, NY 12594For SaleMLS ID #1036661, Jacqueline A. Calhoun, Listing by: Coldwell Banker Realty. OneKey® MLS as distributed by MLS GRID
- $529,9003 bd2 ba1.8k sqft128 Lookout Pass, Stormville, NY 12582For SaleMLS ID #1027029, Marilynn Shultz, Listing by: BHHS Hudson Valley Properties. OneKey® MLS as distributed by MLS GRID
- $589,0003 bd2 ba2.1k sqft24 Inwood Place, Patterson, NY 12563For SaleMLS ID #1037769, Jenny Colon, Listing by: Coldwell Banker Realty. OneKey® MLS as distributed by MLS GRID
- $619,0003 bd3 ba2.1k sqft11 Ann Road, Carmel, NY 10512For SaleMLS ID #1053334, Patricia A. Wagner, Listing by: Compass Greater NY, LLC. OneKey® MLS as distributed by MLS GRID
- $575,0003 bd2 ba2.3k sqft7 Pine Road, Brewster, NY 10509For SaleMLS ID #1047465, Jessica M. Middlebrooks, Listing by: William Raveis Real Estate. OneKey® MLS as distributed by MLS GRID
- $532,0003 bd2 ba1.9k sqft21 Blueberry Lane, Stormville, NY 12582For SaleMLS ID #1037821, Blake Michaud, Listing by: BHHS Hudson Valley Properties. OneKey® MLS as distributed by MLS GRID
- $689,0003 bd3 ba2.8k sqft307 McManus Road N, Patterson, NY 12563For SaleMLS ID #1040515, Joseph Nemeth, Listing by: Coldwell Banker Realty. OneKey® MLS as distributed by MLS GRID
- $600,0003 bd3 ba2.3k sqft131 Miller Hill Drive, Lagrangeville, NY 12540For SaleMLS ID #1051015, Nicole Boisvert Porter, Listing by: Houlihan Lawrence Inc.. OneKey® MLS as distributed by MLS GRID
- $565,0003 bd2 ba1.8k sqft26 Maple Drive, Mahopac, NY 10541For SaleMLS ID #1013693, Anthony Ruperto, Listing by: Ally Realty. OneKey® MLS as distributed by MLS GRID
- $550,0003 bd2 ba1.6k sqft19 Turk Hill Road, Brewster, NY 10509For SaleMLS ID #1051278, Rachel Jones, Listing by: Jason Mitchell Real Estate NY. OneKey® MLS as distributed by MLS GRID
- $599,9003 bd4 ba2.7k sqft250 Highview Road, Dover Plains, NY 12522For SaleMLS ID #1049190, Steven Wrobel Jr, Listing by: Serhant LLC. OneKey® MLS as distributed by MLS GRID
- $549,0004 bd2 ba1.8k sqft635 Long Pond Road, Mahopac, NY 10541For SaleMLS ID #984036, Janice Lanza, Listing by: Houlihan Lawrence Inc.. OneKey® MLS as distributed by MLS GRID
- $639,0004 bd3 ba2.2k sqft15 Deer View Lane, Poughquag, NY 12570For SaleMLS ID #1048481, Amanda N. Racek, Listing by: Serhant LLC. OneKey® MLS as distributed by MLS GRID
- $549,0003 bd3 ba1.6k sqft20 Heacock Crossbrook Road, New Milford, CT 06776For Sale
 MLS ID #24198777, Joe Chemero, Coldwell Banker Realty. Smart MLS
 - $574,9004 bd3 ba2k sqft1 Tanglewood Lane, Poughkeepsie, NY 12603For SaleMLS ID #1050805, Angela Ingham, Listing by: BHHS Hudson Valley Properties. OneKey® MLS as distributed by MLS GRID
- $685,0004 bd3 ba2.9k sqft120 Mayfair Road, Poughquag, NY 12570For SaleMLS ID #1047382, Philip E. Risi, Listing by: KW MidHudson. OneKey® MLS as distributed by MLS GRID
