Skip main navigation
Closed
  • $620,000

    17 Springfield Drive, Malta, NY 12118

    4beds
    2,409sqft
    Single Family Residence, Residential
    Built in 2000
    0.32 Acres Lot
    $620,800 Zestimate®
    $257/sqft
    $3,426 Estimated rent

    Home value

    $620,800

    $590,000 - $652,000

    $3,426/mo

    Zestimate® history
    Loading
    Loading...

    Owner options

    List your home for rent

    $3,426/mo

    Rent Zestimate®

    Find your next renter with Zillow Rental Manager. Plus, with online applications, you can quickly screen prospective tenants – for free.

    Learn more

    $3,426/mo

    Rent Zestimate®

    Refinance and save

    $4,208/mo

    Est. payment

    Refinancing to a lower rate could help reduce your monthly payments and save thousands over the life of the loan.

    See today's rates

    $4,208/mo

    Est. payment

    Explore your selling options

    Work with a Zillow partner agent

    Leverage their expertise and Zillow's premium Showcase listings to get your home seen by more buyers.

    Get started

    List with your own agent

    Get your home in front of millions of buyers by listing it on Zillow.

    Learn how to do it

    Sell it yourself

    Take full control of how buyers see your home on Zillow by listing For Sale by Owner (FSBO).

    List your home

    What's special

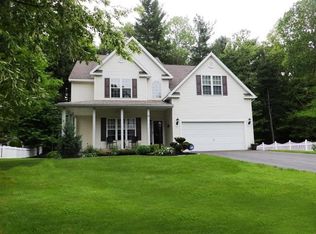
    Abundant natural lightPartially finished lower levelOversized deckVersatile additional living spaceExpansive primary suitePeaceful wooded views year-roundExceptional privacy
    Set within the highly regarded Ballston Spa School District, this beautifully appointed Colonial offers timeless design, generous living spaces, and a serene natural setting. Featuring 4 bedrooms and 2.5 baths, the home is thoughtfully designed for both elegant entertaining and everyday comfort. Filled with abundant natural light, the spacious living room is anchored by a warm and inviting gas fireplace, creating the perfect setting for both relaxing evenings and gathering with guests. A formal dining room adds elegance for entertaining, while the expansive primary suite serves as a true retreat with a spa-inspired ensuite bath complete with an oversized walk-in shower and luxurious soaking tub. The partially finished lower level provides versatile additional living space ideal for recreation, fitness, or a private media lounge. Step outside to enjoy the manicured grounds from the oversized deck overlooking forever wild acreage, offering exceptional privacy and peaceful wooded views year-round. Residents of this desirable neighborhood also enjoy access to community amenities including a playground and tennis courts, creating the perfect blend of luxury, lifestyle, and convenience.

    Zillow last checked:

    Listing updated:

    Listed by:

    Katie A O'Keefe 518.580.8500,

    Four Seasons Sotheby's International Realty,

    Marcy Graziano 518-491-4906,

    Four Seasons Sotheby's International Realty

    Bought with:

    Kathleen Schnitzer, 10301216274

    eXp Realty

    Shannon McCarthy, 10301219297

    eXp Realty

    Source: Global MLS,MLS#: 202616712MLS Logo

    Facts & features

    Interior

    Bedrooms & bathrooms
    • Bedrooms: 4
    • Bathrooms: 3
    • Full bathrooms: 2
    • 1/2 bathrooms: 1
    Primary bedroom
    • Level: Second
    Bedroom
    • Level: Second
    Bedroom
    • Level: Second
    Bedroom
    • Level: Second
    Basement
    • Level: Basement
    Dining room
    • Level: First
    Family room
    • Level: First
    Kitchen
    • Level: First
    Laundry
    • Level: First
    Heating
    • Forced Air
    Cooling
    • Central Air
    Appliances
    • Included: Dishwasher, Electric Oven, Microwave, Refrigerator, Washer/Dryer, Water Softener
    • Laundry: Laundry Room, Main Level
    Features
    • Ceiling Fan(s), Walk-In Closet(s), Cathedral Ceiling(s), Chair Rail, Eat-in Kitchen
    • Flooring: Carpet, Ceramic Tile, Laminate
    • Basement: Finished,Full,Interior Entry
    • Number of fireplaces: 1
    • Fireplace features: Family Room
    Interior area
    • Total structure area: 2,409
    • Total interior livable area: 2,409 sqft
    • Finished area above ground: 2,409
    • Finished area below ground: 0

    Property

    Parking
    • Total spaces: 6
    • Parking features: Off Street, Paved, Attached, Driveway, Garage Door Opener
    • Attached garage spaces: 2
    • Has uncovered spaces: Yes
    Features
    • Patio & porch: Deck, Front Porch
    • Fencing: None
    • Has view: Yes
    • View description: Trees/Woods
    Lot
    • Size: 0.32 Acres
    • Features: Level, Sprinklers In Front, Sprinklers In Rear, Landscaped
    Details
    • Additional structures: Shed(s)
    • Parcel number: 414089 240.8113
    • Special conditions: Standard

    Construction

    Type & style
    • Home type: SingleFamily
    • Architectural style: Colonial
    • Property subtype: Single Family Residence, Residential
    Materials
    • Vinyl Siding
    • Foundation: Concrete Perimeter
    • Roof: Shingle,Asphalt
    Condition
    • Updated/Remodeled
    • New construction: No
    • Year built: 2000

    Utilities & green energy

    • Sewer: Public Sewer
    • Water: Public

    Community & HOA

    HOA
    • Has HOA: Yes
    • Amenities included: None
    • Services included: Maintenance Grounds
    • HOA fee: $220 annually
    Location
    • Region: Mechanicville

    Financial & listing details

    • Price per square foot: $257/sqft
    • Tax assessed value: $521,000
    • Annual tax amount: $8,638
    • Date on market: 5/8/2026

    Price history

    DateEventPrice
    6/26/2026Sold$620,000+1.6%$257/sqft
    Source: Global MLS #202616712 Report a problem
    5/14/2026Pending sale$610,000$253/sqft
    Source: Global MLS #202616712 Report a problem
    5/8/2026Listed for sale$610,000+8.9%$253/sqft
    Source: Global MLS #202616712 Report a problem
    8/5/2024Sold$560,000+6.7%$232/sqft
    Source: Global MLS #202418910 Report a problem
    6/9/2024Pending sale$525,000$218/sqft
    Source: Global MLS #202418910 Report a problem
    6/7/2024Listed for sale$525,000-6.2%$218/sqft
    Source: Global MLS #202418910 Report a problem
    5/30/2024Listing removed--
    Source: Owner Report a problem
    5/27/2024Listed for sale$559,900+45.1%$232/sqft
    Source: Owner Report a problem
    1/14/2021Sold$386,000+4%$160/sqft
    Source: Public Record Report a problem
    11/25/2019Listing removed$2,300$1/sqft
    Source: Veno Properties Report a problem
    11/24/2019Listed for rent$2,300$1/sqft
    Source: Veno Properties Report a problem
    10/28/2019Listing removed$371,250$154/sqft
    Source: Sterling Homes Inc. #201924048 Report a problem
    9/17/2019Price change$371,250-1%$154/sqft
    Source: Sterling Homes Inc. #201924048 Report a problem
    9/3/2019Price change$375,000-2.6%$156/sqft
    Source: Sterling Homes Inc. #201924048 Report a problem
    8/19/2019Price change$385,000+1.6%$160/sqft
    Source: Sterling Homes Inc. #201924048 Report a problem
    8/7/2019Pending sale$379,000$157/sqft
    Source: Sterling Homes Inc. #201924048 Report a problem
    8/6/2019Price change$379,000-1.6%$157/sqft
    Source: Sterling Homes Inc. #201924048 Report a problem
    7/22/2019Price change$385,000-2.5%$160/sqft
    Source: Sterling Homes Inc. #201924048 Report a problem
    7/18/2019Price change$395,000-1%$164/sqft
    Source: Sterling Homes Inc. #201924048 Report a problem
    7/2/2019Listed for sale$399,000+14%$166/sqft
    Source: Sterling Homes Inc. #201924048 Report a problem
    9/2/2014Sold$350,000-2.8%$145/sqft
    Source: Public Record Report a problem
    7/16/2014Price change$359,900-1.4%$149/sqft
    Source: RealtyUSA #201410339 Report a problem
    5/28/2014Listed for sale$364,900+10.6%$151/sqft
    Source: RealtyUSA.com #201410339 Report a problem
    5/3/2010Sold$330,000+4.4%$137/sqft
    Source: Public Record Report a problem
    2/7/2007Sold$316,210+70.1%$131/sqft
    Source: Public Record Report a problem
    7/28/2000Sold$185,900$77/sqft
    Source: Public Record Report a problem

    Public tax history

    YearProperty taxesTax assessment
    2025-- $521,000 +8.1%
    2024-- $482,000 +5%
    2023-- $459,000 +11.1%
    2022-- $413,000 +10.1%
    2021-- $375,000 +5%
    2020-- $357,000
    2019-- $357,000 +2%
    2018-- $350,000
    2017$13,972 +82.1%$350,000 +0.6%
    2016$7,673 +478.6%$348,000 +10.5%
    2015$1,326 +17.8%$315,000
    2014$1,126 $315,000
    2013-- $315,000 -3.1%
    2012-- $325,000
    2011-- $325,000
    2010-- $325,000
    2009-- $325,000
    2008-- $325,000 +20.7%
    2007-- $269,200
    2006-- $269,200
    2005-- $269,200 +15%
    2004-- $234,100 +7%
    2003-- $218,800 +18.3%
    2002-- $185,000
    2001-- $185,000 +105.6%
    2000-- $90,000
    Find assessor info on the county website

    Neighborhood: 12118

    Nearby schools

    GreatSchools rating
    Schools provided by the listing agent
    • Elementary: Malta Avenue
    • High: Ballston Spa

    Source: Global MLS. This data may not be complete. We recommend contacting the local school district to confirm school assignments for this home.

    Sell for more on Zillow
    Get a Zillow Showcase℠ listing at no additional cost and you could sell for .
    $620,800
    2% more
    +$12,416
    With Zillow Showcase(estimated)
    $633,216