Welcome to Waverly Bay at Prince Creek, where custom craftsmanship, resort-style amenities, and the Murrells Inlet lifestyle come together. Only five years young, this custom-built home offers buyers a rare opportunity for newer construction within this highly sought-after gated Prince Creek community. Tucked away on a cul-de-sac, the home immediately stands out with its thoughtful design, spacious layout, and upgraded finishes. At the heart of the home is a beautiful custom kitchen featuring 42-inch white cabinetry with detailed crown molding, granite countertops, stainless steel appliances, and an oversized center island made for gathering. The open living spaces are enhanced by luxury vinyl plank flooring, vaulted and tray ceilings, a gas fireplace, formal dining area, and an oversized bonus room offering flexibility for guests, a home office, media room, or additional living space. The spacious primary suite completes the retreat with a beautifully tiled shower and generous accommodations. Step outside and the lifestyle continues. A screened porch calls for fall football games while a custom paver patio and outdoor kitchen transform the backyard into an extension of the home, perfect for grilling, entertaining, dining outdoors, or winding down after a day at the beach. This is the kind of outdoor space that lets you enjoy coastal Carolina living without ever leaving home.
Pending
$814,900
17 Springtime Ct., Murrells Inlet, SC 29576
4beds
2,500sqft
Single Family Residence
Built in 2021
10,018 Square Feet Lot
$784,900 Zestimate®
$326/sqft
$201/mo HOA
What's special
Gas fireplaceBeautiful custom kitchenStainless steel appliancesVaulted and tray ceilingsLuxury vinyl plank flooringSpacious layoutOutdoor kitchen
- 12 days
- 1,042
- 39
Likely to sell faster than
Zillow last checked:
Listing updated:
Listed by:
Lori L Mendieta 843-429-1578,
Century 21 The Harrelson Group
Source: CCAR,MLS#: 2622514 Originating MLS: Coastal Carolinas Association of Realtors
Originating MLS: Coastal Carolinas Association of RealtorsFacts & features
Interior
Bedrooms & bathrooms
- Bedrooms: 4
- Bathrooms: 3
- Full bathrooms: 3
Rooms
- Room types: Bathroom, Bonus Room, Foyer, Utility Room
Kitchen
- Features: Breakfast Bar, Breakfast Area, Dishwasher, Kitchen Island, Pantry, Stainless Steel Appliances, Solid Surface Counters
- Dimensions: 17x12
Heating
- Central
Cooling
- Central Air
Appliances
- Included: Dishwasher, Disposal, Microwave, Range
- Laundry: Washer Hookup
Features
- Tray Ceiling(s), Ceiling Fan(s), Dual Sinks, Main Level Primary, Split Bedrooms, Separate Shower, Breakfast Bar, Bedroom on Main Level, Breakfast Area, Entrance Foyer, Kitchen Island, Stainless Steel Appliances, Solid Surface Counters
- Flooring: Tile, Vinyl
Interior area
- Total structure area: 3,413
- Total interior livable area: 2,500 sqft
Video & virtual tour
Property
Parking
- Total spaces: 2
- Parking features: Attached, Two Car Garage, Garage, Garage Door Opener
- Attached garage spaces: 2
Features
- Levels: One and One Half
- Stories: 1.5
- Patio & porch: Rear Porch, Front Porch, Patio
- Exterior features: Porch, Patio
- Pool features: Community, Outdoor Pool
Lot
- Size: 10,018 Square Feet
- Features: Outside City Limits, Rectangular, Rectangular Lot
Details
- Additional parcels included: ,
- Parcel number: 410133B0010213
- Zoning: RES
- Special conditions: None
Construction
Type & style
- Home type: SingleFamily
- Architectural style: Traditional
- Property subtype: Single Family Residence
Materials
- Brick Veneer, HardiPlank Type
- Foundation: Slab
Condition
- Resale
- Year built: 2021
Details
- Builder name: Rabon
Utilities & green energy
- Water: Public
- Utilities for property: Cable Available, Electricity Available, Other, Phone Available, Sewer Available, Underground Utilities, Water Available
Community & HOA
Community
- Features: Clubhouse, Golf Carts OK, Gated, Recreation Area, Tennis Court(s), Long Term Rental Allowed, Pool
- Security: Gated Community, Smoke Detector(s), Security Service
- Subdivision: Waverly Bay - Prince Creek
HOA
- Has HOA: Yes
- Amenities included: Clubhouse, Gated, Owner Allowed Golf Cart, Owner Allowed Motorcycle, Pet Restrictions, Security, Tenant Allowed Golf Cart, Tennis Court(s), Tenant Allowed Motorcycle
- Services included: Association Management, Common Areas, Insurance, Legal/Accounting, Maintenance Grounds, Pool(s), Recreation Facilities, Sewer, Security, Trash, Water
- HOA fee: $201 monthly
Location
- Region: Murrells Inlet
Financial & listing details
- Price per square foot: $326/sqft
- Tax assessed value: $612,900
- Annual tax amount: $2,370
- Date on market: 9/11/2026
- Listing terms: Cash,Conventional,FHA
- Electric utility on property: Yes
Estimated market value
$784,900
$746,000 - $824,000
$3,050/mo
Price history
| Date | Event | Price |
|---|---|---|
| 9/21/2026 | Pending sale | $814,900$326/sqft |
Source:  CCAR #2622514 Report a problem CCAR #2622514 Report a problem | ||
| 9/11/2026 | Listed for sale | $814,900+78.3%$326/sqft |
Source: CCAR #2622514 Report a problem | ||
| 7/29/2021 | Sold | $456,999$183/sqft |
Source: CCAR #2019675 Report a problem | ||
| 2/16/2021 | Pending sale | $456,999$183/sqft |
Source: CCAR #2019675 Report a problem | ||
| 2/13/2021 | Price change | $456,999+1.6%$183/sqft |
Source: CCAR #2019675 Report a problem | ||
| 9/16/2020 | Listed for sale | $449,999+867.7%$180/sqft |
Source: Realty ONE Group DocksideSouth #2019675 Report a problem | ||
| 8/19/2014 | Sold | $46,500+22.4%$19/sqft |
Source: Public Record Report a problem | ||
| 6/27/2013 | Sold | $38,000-45.6%$15/sqft |
Source: Public Record Report a problem | ||
| 10/15/2007 | Sold | $69,900$28/sqft |
Source: Public Record Report a problem | ||
Public tax history
| Year | Property taxes | Tax assessment |
|---|---|---|
| 2025 | $2,370 +7.3% | $18,396 +15% |
| 2024 | $2,210 +6.3% | $15,990 |
| 2023 | $2,078 +13.4% | $15,990 |
| 2022 | $1,833 +207.3% | $15,990 +197% |
| 2021 | $597 -20% | $5,384 +144.7% |
| 2020 | $746 | $2,200 |
| 2019 | -- | $2,200 |
| 2018 | $744 +3.5% | -- |
| 2017 | $718 +3.3% | $3,300 |
| 2016 | $695 | $3,300 |
| 2015 | $695 | -- |
| 2014 | $695 +5.4% | $55,000 |
| 2012 | $660 | $55,000 |
| 2011 | -- | $55,000 |
| 2010 | -- | $55,000 -2.1% |
| 2009 | -- | $56,200 -10.8% |
| 2008 | -- | $63,000 +12.1% |
| 2007 | -- | $56,200 |
Find assessor info on the county website
Monthly payment
Est. payment
Payment breakdown
Explore the cost of this home by adjusting the details. Changes won't be saved.Climate risks
Neighborhood: 29576
Nearby schools
Schools provided by the listing agent
- Elementary: Waccamaw Elementary School
- Middle: Waccamaw Middle School
- High: Waccamaw High School
Source: CCAR. This data may not be complete. We recommend contacting the local school district to confirm school assignments for this home.

Similar homes
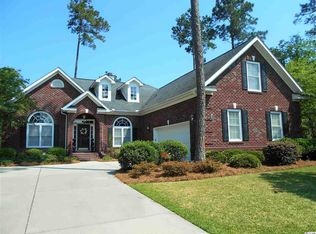
- $559,0004 bd3 ba2.5k sqft420 Retriever Ct., Murrells Inlet, SC 29576For Sale

 MLS ID #2618027, Sollecito Advantage Group, CB Sea Coast Advantage MI. CCAR
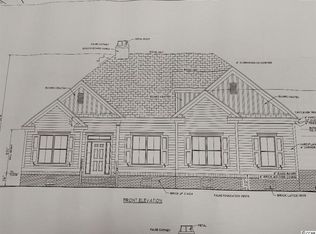
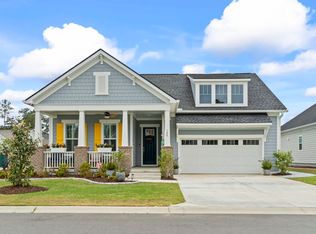
 - $772,0004 bd3 ba2.8k sqft188 Black Water Dr., Murrells Inlet, SC 29576For Sale
 MLS ID #2611103, Courtney Blevins, Realty ONE Group Dockside. CCAR
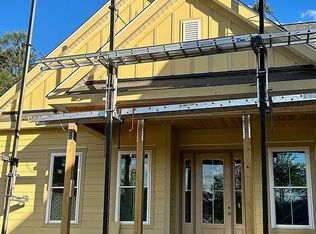
 - $827,0007 bd5 ba3.5k sqft217 Chapel Ridge Circle, Myrtle Beach, SC 29588For Sale
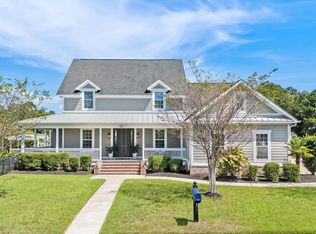 MLS ID #2622586, Traci Miles Team, CENTURY 21 Boling & Associates. CCAR
 - $619,5003 bd3 ba2k sqft6492 Berg St., Murrells Inlet, SC 29576For Sale
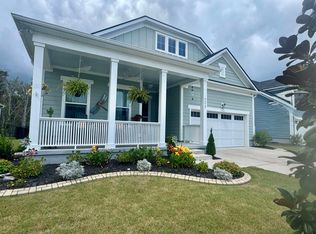 MLS ID #2622613, Denise Coleman, The Litchfield Company Real Estate. CCAR
 - $659,0003 bd3 ba2.5k sqft3001 Reamer Dr., Murrells Inlet, SC 29576For SaleMLS ID #2621598, Tyson B Jones, The Litchfield Company Real Estate. CCAR
- $569,9004 bd4 ba2.3k sqft5 Turnbridge Ct., Murrells Inlet, SC 29576For SaleMLS ID #2618455, Perry Peace Team, Peace Sotheby's Intl Realty PI. CCAR
- $549,9004 bd4 ba2.3k sqft6 Turnbridge Ct., Murrells Inlet, SC 29576For SaleMLS ID #2619371, Greg Harrelson Sales Team, Century 21 The Harrelson Group. CCAR
- $540,0004 bd4 ba2.6k sqft568 Canborough Lane, Murrells Inlet, SC 29576For SaleMLS ID #2616671, The Greg Sisson Team, The Ocean Forest Company. CCAR
- $550,0004 bd3 ba2.7k sqft922 Refuge Way, Murrells Inlet, SC 29576For SaleMLS ID #2607907, Sollecito Advantage Group, CB Sea Coast Advantage MI. CCAR
- $779,5005 bd4 ba2.9k sqft929 Pelagic Loop, Myrtle Beach, SC 29579For SaleMLS ID #2623525, Maddie C Lee, The Litchfield Company Real Estate. CCAR
- $573,5003 bd2 ba2k sqft35 Northbrook Dr, Murrells Inlet, SC 29576For SaleMLS ID #2621479, Nicholas G Strumke, Century 21 Palms Realty. CCAR
- $589,9995 bd5 ba3k sqft519 Beckham Ct., Murrells Inlet, SC 29576For SaleMLS ID #2621304, Lori Lentz-Widner, Century 21 The Harrelson Group. CCAR
- $465,0003 bd2 ba1.9k sqft928 Mildred Ct., Murrells Inlet, SC 29576For SaleMLS ID #2621095, Stephanie T Steed, CB Sea Coast Advantage MI. CCAR
- $649,9004 bd3 ba2.4k sqft8208 Muldrow Ct., Myrtle Beach, SC 29579For SaleMLS ID #2622991, Jeremy R Jenks, Keller Williams Oak and Ocean. CCAR
- $549,0003 bd3 ba2.1k sqft3016 Reamer Dr., Murrells Inlet, SC 29576For SaleMLS ID #2621798, Zach T Peek, Grand Strand Coastal Realty. CCAR
- $784,0005 bd4 ba3k sqft1704 N Highgrove Ct., Myrtle Beach, SC 29575For SaleMLS ID #2620425, Britni Gaddy, BHHS Coastal Real Estate. CCAR
- $824,9004 bd4 ba3.1k sqft994 Folly Rd., Myrtle Beach, SC 29588For SaleMLS ID #2620784, Sollecito Advantage Group, CB Sea Coast Advantage MI. CCAR
- $540,0004 bd3 ba3.1k sqft111 Ranch Haven Dr., Murrells Inlet, SC 29576For SaleMLS ID #2618788, Judy Connaughton, BHHS Myrtle Beach Real Estate. CCAR
- $774,9003 bd3 ba2.7k sqft1210 Glarentza St., Myrtle Beach, SC 29572For SaleMLS ID #2622610, Jorge L Gomez, Grand Strand Homes & Land. CCAR
- $874,9004 bd5 ba3.1k sqft5727 Pauley Swamp Rd., Conway, SC 29527For SaleMLS ID #2618634, Steven T Koleno, Beycome Brokerage Realty LLC. CCAR
