Skip main navigation
Active
  • $345,000

    17 Spruce Court, Delmar, NY 12054

    3beds
    1,568sqft
    Loading
    Condominium, Residential
    Built in 1975
    -- sqft lot
    $341,000 Zestimate®
    $220/sqft
    $483/mo HOA

    What's special

    Custom built-insLovely perennial gardensEpoxy-coated garage floorCrown moldingOversized second-floor laundry roomSliding barn-door closetsGenerous closet space
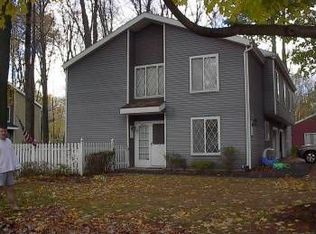
    Open House Saturday, July 18, 11:00 AM-1:00 PM. Welcome to 17 Spruce Court in the desirable Woodgate community! This beautifully appointed 3-bedroom, 2.5-bath condominium offers updated, low-maintenance living in a prime Delmar location. Features include a renovated kitchen, hardwood floors, crown molding, plantation shutters, newer windows, and custom built-ins. The spacious primary suite features sliding barn-door closets and a beautifully remodeled, expanded en-suite bath with a marble walk-in shower. An oversized second-floor laundry room and generous closet space provide excellent storage. Recent updates include renovated full and half baths, fresh interior paint, new dining room and foyer chandeliers, an epoxy-coated garage floor, a washer and dryer (2023), and a new vinyl privacy fence installed by the HOA. Enjoy the lovely perennial gardens and expanded concrete patio, perfect for relaxing or entertaining outdoors. The HOA provides exterior maintenance, lawn care, landscaping, snow removal, water, trash service, and access to the community pool for truly carefree living. Conveniently located near shopping, restaurants, parks, and major roadways, this home is also within the award-winning Bethlehem Central School District.
    1 day
    |
    821
    |
    32
    |

    Zillow last checked:

    Listing updated:

    Listed by:

    KW Platform 518-724-5800,

    Cathy B Griffin 518-331-1412

    Source: Global MLS,MLS#: 202621957MLS Logo

    Loading...

      Facts & features

      Interior

      Bedrooms & bathrooms
      • Bedrooms: 3
      • Bathrooms: 3
      • Full bathrooms: 2
      • 1/2 bathrooms: 1
      Primary bedroom
      • Level: Second
      Bedroom
      • Level: Second
      Bedroom
      • Level: Second
      Primary bathroom
      • Level: Second
      Half bathroom
      • Level: First
      Full bathroom
      • Level: Second
      Dining room
      • Level: First
      Kitchen
      • Level: First
      Laundry
      • Level: Second
      Living room
      • Level: First
      Heating
      • Forced Air, Natural Gas
      Cooling
      • Central Air
      Appliances
      • Included: Dishwasher, Disposal, Electric Oven, Gas Water Heater, Microwave, Refrigerator, Tankless Water Heater, Washer/Dryer
      • Laundry: Laundry Room, Upper Level
      Features
      • High Speed Internet, Solid Surface Counters, Built-in Features, Ceramic Tile Bath, Crown Molding
      • Flooring: Tile, Wood
      • Windows: Shutters
      • Number of fireplaces: 1
      • Fireplace features: Gas, Living Room
      Interior area
      • Total structure area: 1,568
      • Total interior livable area: 1,568 sqft
      • Finished area above ground: 1,568
      • Finished area below ground: 0
      Video & virtual tour

      Property

      Parking
      • Total spaces: 3
      • Parking features: Storage, Paved, Attached, Driveway, Garage Door Opener
      • Attached garage spaces: 1
      • Has uncovered spaces: Yes
      Features
      • Patio & porch: Patio
      • Exterior features: Lighting
      • Fencing: Privacy
      Lot
      • Size: 435 Square Feet
      • Features: Level, Landscaped
      Details
      • Parcel number: 012200 85.14461./1717
      • Special conditions: Standard

      Construction

      Type & style
      • Home type: Condo
      • Property subtype: Condominium, Residential
      Materials
      • Aluminum Siding
      • Foundation: Slab
      • Roof: Asphalt
      Condition
      • New construction: No
      • Year built: 1975

      Utilities & green energy

      • Electric: 150 Amp Service
      • Sewer: Public Sewer
      • Water: Public
      • Utilities for property: Cable Available

      Community & HOA

      HOA
      • Has HOA: Yes
      • Amenities included: Recreation Facilities
      • Services included: Maintenance Grounds, Maintenance Structure, Sewer, Snow Removal, Trash, Water
      • HOA fee: $483 monthly
      Location
      • Region: Delmar

      Financial & listing details

      • Price per square foot: $220/sqft
      • Tax assessed value: $132,344
      • Annual tax amount: $2,900
      • Date on market: 7/16/2026

        Estimated market value

        $341,000

        $324,000 - $358,000

        $2,530/mo

        Price history

        DateEventPrice
        7/16/2026Listed for sale$345,000+50.1%$220/sqft
        Source: Global MLS #202621957 Report a problem
        8/8/2018Listing removed$229,900$147/sqft
        Source: Coldwell Banker Prime Prop. #201821409 Report a problem
        8/8/2018Listed for sale$229,900-7.1%$147/sqft
        Source: Coldwell Banker Prime Prop. #201821409 Report a problem
        8/7/2018Sold$247,500+7.7%$158/sqft
        Source: Global MLS #201821409 Report a problem
        6/20/2018Pending sale$229,900$147/sqft
        Source: Coldwell Banker Prime Properties #201821409 Report a problem
        6/8/2018Listed for sale$229,900$147/sqft
        Source: Coldwell Banker Prime Prop. #201821409 Report a problem

        Public tax history

        YearProperty taxesTax assessment
        2025-- $84,700
        2024-- $84,700
        2023-- $84,700
        2022-- $84,700
        2021-- $84,700
        2020-- $84,700
        2019-- $84,700
        2018-- $84,700
        2017$2,581 $84,700
        2016-- $84,700
        2015-- $84,700
        2014-- $84,700
        2013-- $84,700
        2012-- $84,700
        2011-- $84,700
        2010-- $84,700
        2009-- $84,700
        2008-- $84,700
        2007-- $84,700
        2006-- $84,700 +26%
        2005-- $67,200 -30%
        2004-- $96,000
        2003-- $96,000
        2002-- $96,000
        2001-- $96,000
        2000-- $96,000
        Find assessor info on the county website

        Monthly payment

        Estimated monthly payment$1,822
        All calculations are estimates and provided by Zillow, Inc. for informational purposes only. Actual amounts may vary.
        HOA fees may include property taxes on listings classified as Co-Ops. Contact the listing agent and/or owner for fee details.
        Mortgage interest rates are dependent on a number of factors, including credit score, down payment, and repayment length. Interest rate data provided by Zillow Group Marketplace, Inc. as of 1/1/1970 from various mortgage lenders with which we have lead or other similar arrangements; the Estimated Payment is an average of those rates.
        See how much you could borrow to make a competitive offer.

        Climate risks

        Neighborhood: 12054

        Getting around

        13 / 100
        Car-Dependent
        29 / 100
        Somewhat Bikeable

        Nearby schools

        GreatSchools rating
        Schools provided by the listing agent
        • Elementary: Slingerlands
        • High: Bethlehem Central

        Source: Global MLS. This data may not be complete. We recommend contacting the local school district to confirm school assignments for this home.

        A local agent can set up tours, give advice and negotiate with sellers.

        Browse local experts

        Similar homes