Welcome to 17 Spruceland Terrace, a beautifully maintained home tucked away on a quiet cul-de-sac in one of Lancaster's most desirable neighborhoods. Situated on a private, fully fenced lot, this property offers the perfect balance of comfortable everyday living, thoughtful updates, and exceptional outdoor space.
Inside, you'll find a spacious, highly functional layout designed for both entertaining and daily life. The updated kitchen is the heart of the home, featuring custom cabinetry, quartz countertops, stainless steel appliances, recessed lighting, and an oversized peninsula that opens to the dining area and inviting family room with a gas fireplace, custom built-ins, and vaulted ceiling. Separate living and dining rooms provide additional flexible gathering spaces, while the remodeled mudroom/laundry room and updated half bath add convenience.
Upstairs, generous bedrooms and refreshed bathrooms offer comfortable accommodations, including a beautifully updated main bath and newly installed carpeting (2025).
Step outside to enjoy your own private backyard retreat featuring a large concrete patio, seasonal Kohler awning, mature landscaping, spacious lawn, new storage shed (2024), and plenty of room for entertaining, play, or relaxing.
The care invested in this home is evident throughout. Major improvements include a complete kitchen renovation, remodeled laundry room, updated flooring, interior doors and trim, Pella sliding door, front windows, vinyl siding, front porch and sidewalks, gutters and soffits, architectural roof (2022 tear-off), furnace, garage door and opener, front entry door, epoxy garage floor, glass block basement windows, water-powered backup sump pump plus new primary sump pump (2025), and much more.
Move-in ready and meticulously maintained inside and out, this is a home where the next owner can simply unpack and enjoy everything it has to offer.
Square footage is updated per professional appraisal. Showings begin at the open house on Sunday, July 26th at 1pm. Seller will begain entertaining offers on Friday, July 31st at 5pm.
Pending
$565,000
17 Spruceland Ter, Lancaster, NY 14086
4beds
2,320sqft
Single Family Residence
Built in 1990
0.28 Acres Lot
$-- Zestimate®
$244/sqft
$-- HOA
What's special
Gas fireplacePrivate fully fenced lotPrivate backyard retreatOversized peninsulaSpacious lawnGenerous bedroomsNew storage shed
- 40 days
- 192
- 1
Zillow last checked:
Listing updated:
Listed by:
Thomas J. Johnson Realty, LLC 716-662-3433,
Kevin Johnson 716-662-3433
Source: NYSAMLSs,MLS#: B1700902 Originating MLS: Buffalo
Originating MLS: BuffaloFacts & features
Interior
Bedrooms & bathrooms
- Bedrooms: 4
- Bathrooms: 3
- Full bathrooms: 2
- 1/2 bathrooms: 1
- Main level bathrooms: 1
Heating
- Gas, Forced Air
Cooling
- Central Air
Appliances
- Included: Dryer, Dishwasher, Exhaust Fan, Disposal, Gas Oven, Gas Range, Gas Water Heater, Refrigerator, Range Hood, Washer, Humidifier
- Laundry: Main Level
Features
- Breakfast Bar, Ceiling Fan(s), Dining Area, Separate/Formal Dining Room, Entrance Foyer, Eat-in Kitchen, Separate/Formal Living Room, Granite Counters, Pantry, Storage, Natural Woodwork, Bath in Primary Bedroom, Programmable Thermostat, Workshop
- Flooring: Carpet, Ceramic Tile, Laminate, Luxury Vinyl, Tile, Varies
- Windows: Thermal Windows
- Basement: Full,Sump Pump
- Number of fireplaces: 1
Interior area
- Total structure area: 2,320
- Total interior livable area: 2,320 sqft
Property
Parking
- Total spaces: 2
- Parking features: Attached, Garage, Driveway, Garage Door Opener
- Attached garage spaces: 2
Features
- Levels: Two
- Stories: 2
- Patio & porch: Covered, Patio, Porch
- Exterior features: Awning(s), Concrete Driveway, Fully Fenced, Play Structure, Patio, Private Yard, See Remarks
- Fencing: Full
Lot
- Size: 0.28 Acres
- Dimensions: 45 x 186
- Features: Cul-De-Sac, Irregular Lot, Residential Lot
Details
- Additional structures: Shed(s), Storage
- Parcel number: 1452891261100002015000
- Special conditions: Standard
Construction
Type & style
- Home type: SingleFamily
- Architectural style: Two Story
- Property subtype: Single Family Residence
Materials
- Brick, Frame, Vinyl Siding, Copper Plumbing
- Foundation: Poured
- Roof: Asphalt,Architectural,Pitched,Shingle
Condition
- Resale
- Year built: 1990
Utilities & green energy
- Electric: Underground, Circuit Breakers
- Sewer: Connected
- Water: Connected, Public
- Utilities for property: Electricity Connected, High Speed Internet Available, Sewer Connected, Water Connected
Community & HOA
Community
- Security: Security System Owned
- Subdivision: Pinetree Farms
Location
- Region: Lancaster
Financial & listing details
- Price per square foot: $244/sqft
- Tax assessed value: $279,000
- Annual tax amount: $8,072
- Date on market: 7/22/2026
- Cumulative days on market: 40 days
- Listing terms: Cash,Conventional,FHA,VA Loan
Estimated market value
Not available
Estimated sales range
Not available
Not available
Price history
| Date | Event | Price |
|---|---|---|
| 8/3/2026 | Pending sale | $565,000$244/sqft |
Source:  NYSAMLSs #B1700902 Report a problem NYSAMLSs #B1700902 Report a problem | ||
| 7/22/2026 | Listed for sale | $565,000+161.6%$244/sqft |
Source: NYSAMLSs #B1700902 Report a problem | ||
| 5/20/2011 | Sold | $216,000-4%$93/sqft |
Source: Public Record Report a problem | ||
| 2/12/2011 | Price change | $224,900-2.2%$97/sqft |
Source: Realty USA #373468 Report a problem | ||
| 12/12/2010 | Price change | $229,900-2.1%$99/sqft |
Source: Realty USA #373468 Report a problem | ||
| 10/13/2010 | Listed for sale | $234,900+62%$101/sqft |
Source: Realty USA #373468 Report a problem | ||
| 8/1/1997 | Sold | $145,000$63/sqft |
Source: Public Record Report a problem | ||
Public tax history
| Year | Property taxes | Tax assessment |
|---|---|---|
| 2025 | -- | $279,000 |
| 2024 | -- | $279,000 |
| 2023 | -- | $279,000 |
| 2022 | -- | $279,000 |
| 2021 | -- | $279,000 |
| 2020 | -- | $279,000 +36.1% |
| 2019 | -- | $205,000 |
| 2018 | -- | $205,000 |
| 2017 | $6,080 +96.2% | $205,000 |
| 2016 | $3,098 | $205,000 |
| 2015 | -- | $205,000 |
| 2014 | -- | $205,000 |
| 2013 | -- | $205,000 |
| 2012 | -- | $205,000 |
| 2011 | -- | $205,000 |
| 2010 | -- | $205,000 +13.9% |
| 2009 | -- | $180,000 |
| 2008 | -- | $180,000 |
| 2007 | -- | $180,000 |
| 2006 | -- | $180,000 |
| 2005 | -- | $180,000 +30% |
| 2004 | -- | $138,500 |
| 2003 | -- | $138,500 |
| 2002 | -- | $138,500 |
| 2001 | -- | $138,500 |
| 2000 | -- | $138,500 |
Find assessor info on the county website
Monthly payment
Climate risks
Neighborhood: 14086
Nearby schools
Schools provided by the listing agent
- Elementary: John A Sciole Elementary
- Middle: Lancaster Middle
- High: Lancaster High
- District: Lancaster
Source: NYSAMLSs. This data may not be complete. We recommend contacting the local school district to confirm school assignments for this home.
Similar homes
- $525,0003 bd3 ba2.1k sqft463 Pleasant View Dr, Lancaster, NY 14086For Sale

 MLS ID #B1706880, Danielle Garguiolo, Listing by: WNY Metro Roberts Realty. NYSAMLSs
 - $479,9004 bd3 ba2k sqft26 Rollingwood Dr, Lancaster, NY 14086For Sale
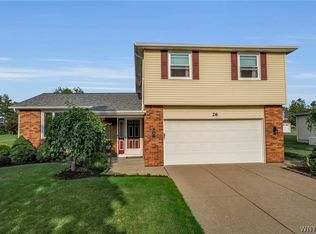 MLS ID #B1705771, Cindy A Jones, Listing by: Howard Hanna WNY Inc.. NYSAMLSs
 - $489,9003 bd3 ba2.6k sqft5113 William St, Lancaster, NY 14086For Sale
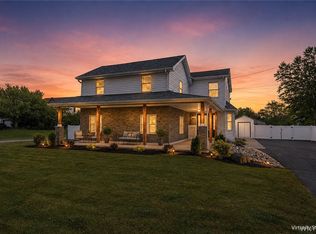 MLS ID #B1703302, Carol Klein, Listing by: Century 21 North East. NYSAMLSs
 - $759,9004 bd3 ba2.7k sqft5 Parliament Ln, Lancaster, NY 14086For Sale
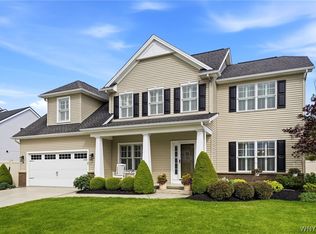 MLS ID #B1709670, Kelly Glinski, Listing by: Howard Hanna WNY Inc.. NYSAMLSs
 - $299,9003 bd2 ba1.6k sqft3 Liberty Ave, Lancaster, NY 14086For SaleMLS ID #B1707672, Carol Klein, Listing by: Century 21 North East. NYSAMLSs
- $399,9003 bd2 ba2k sqft24 Grafton Ct, Lancaster, NY 14086For SaleMLS ID #B1704356, John J Rubino, Listing by: HUNT Real Estate ERA. NYSAMLSs
- $299,9003 bd2 ba1.6k sqft349 Lake Ave, Lancaster, NY 14086For SaleMLS ID #B1705548, Dalton Reynolds, Listing by: Keller Williams Realty WNY. NYSAMLSs
- $599,9004 bd3 ba2.3k sqft10713 Jones Rd, Clarence, NY 14031For SaleMLS ID #B1707107, John Majewski lll, Listing by: HUNT Real Estate ERA. NYSAMLSs
- $499,9004 bd3 ba2.5k sqft9501 Greiner Rd, Clarence, NY 14031For SaleMLS ID #B1709073, Joshua James, Listing by: Keller Williams Realty WNY. NYSAMLSs
- $629,9002 bd2 ba2k sqft30 Sedge Run, Lancaster, NY 14086For SaleMLS ID #B1694951, Kristan Jakubowski, Listing by: WNY Metro Roberts Realty. NYSAMLSs
- $535,0004 bd3 ba2.3k sqft15 Bywater Dr, Getzville, NY 14068For SaleMLS ID #B1710137, Robyn Sansone, Listing by: WNYbyOwner.com. NYSAMLSs
- $499,9004 bd2 ba2.3k sqft170 Creek Rd, East Aurora, NY 14052For SaleMLS ID #B1707395, Shanan King, Listing by: WNY Metro Roberts Realty. NYSAMLSs
- $549,9004 bd4 ba2.1k sqft22 Vista Ct, West Seneca, NY 14224For SaleMLS ID #B1705609, Jennifer Sennett, Listing by: Keller Williams Realty Lancaster. NYSAMLSs
- $599,9004 bd3 ba2.6k sqft9 Black Spruce Ct, Amherst, NY 14228For SaleMLS ID #B1708006, Kathryn Slaiman, Listing by: Century 21 North East. NYSAMLSs
- $599,9004 bd3 ba2.6k sqft56 Wagon Wheel Dr, East Amherst, NY 14051For SaleMLS ID #B1706606, Deirdre G Powers, Listing by: MJ Peterson Real Estate Inc.. NYSAMLSs
- $749,9003 bd3 ba1.9k sqft17 Pelham Rd, Lancaster, NY 14086For SaleMLS ID #B1706151, Matthew J Quagliano, Listing by: Buffalo Home Sellers LLC. NYSAMLSs
- $564,9003 bd3 ba2.1k sqft500 Casey Rd, East Amherst, NY 14051For SaleMLS ID #B1703767, Cecile M Meyer, Listing by: HUNT Real Estate ERA. NYSAMLSs
- $579,9003 bd3 ba1.9k sqft1524 Sweet Rd, East Aurora, NY 14052For SaleMLS ID #B1704897, Christian Voigt, Listing by: HUNT Real Estate ERA. NYSAMLSs
- $575,0004 bd3 ba2.6k sqft124 Kingsview Ct, Williamsville, NY 14221For SaleMLS ID #B1703948, Jennifer Arnone, Listing by: Howard Hanna WNY Inc.. NYSAMLSs
- $469,9003 bd2 ba2.2k sqft1298 Como Park Blvd, Depew, NY 14043For SaleMLS ID #B1686016, Michael J Hartke Jr, Listing by: Howard Hanna WNY Inc.. NYSAMLSs
