**Back on the market, buyer's financing fell through! Think you’ve seen this home before? Think again. With a new roof installed April 2025 and priced well below market ---per square foot—not even counting the 900 sq ft of finished basement—this property is a rare value in Westminster. Offering over 3,500 square feet of finished living space, this 5-bedroom, 3.5-bath home sits on a quiet cul-de-sac just over a mile from downtown and walking distance to Westminster Elementary. The main level features an open layout with a cathedral-ceiling bonus room perfect for entertaining, plus two fireplaces—one gas, one wood-burning—for cozy evenings at home. The fully finished basement includes a versatile bonus room that could serve as a 6th bedroom, gym, or office. Upstairs, the renovated 2025 primary suite offers a spa-inspired bath with a luxurious standalone soaking tub. Enjoy a tree-lined, fenced backyard, an oversized 4-car garage, and easy access to parks, walking trails, and all that downtown Westminster has to offer.
Sold for $553,500
$553,500
17 Spyglass Ct, Westminster, MD 21158
5beds
3,532sqft
Single Family Residence
Built in 1994
0.39 Acres Lot
$559,300 Zestimate®
$157/sqft
$3,735 Estimated rent
Home value
$559,300
$515,000 - $604,000
$3,735/mo
Zestimate® history
Owner options
List your home for rent
$3,735/mo
Rent Zestimate®
Find your next renter with Zillow Rental Manager. Plus, with online applications, you can quickly screen prospective tenants – for free.
$3,735/mo
Rent Zestimate®
Refinance and save
$3,433/mo
Est. payment
Refinancing to a lower rate could help reduce your monthly payments and save thousands over the life of the loan.
$3,433/mo
Est. payment
Explore your selling options
Work with a Zillow partner agent
Leverage their expertise and Zillow's premium Showcase listings to get your home seen by more buyers.
Get startedList with your own agent
Get your home in front of millions of buyers by listing it on Zillow.
Learn how to do itSell it yourself
Take full control of how buyers see your home on Zillow by listing For Sale by Owner (FSBO).
List your homeWhat's special
Two fireplacesTree-lined fenced backyardCathedral-ceiling bonus roomSpa-inspired bathQuiet cul-de-sacFully finished basement
Zillow last checked:
Listing updated:
Listed by:
Jennifer Thomas 410-598-8343,
RE/MAX Executive
Bought with:
Laura Stanek, 0225275452
Real Broker, LLC - Frederick
Troyce Gatewood
Real Broker, LLC - Frederick
Source: Bright MLS,MLS#: MDCR2026160
Facts & features
Interior
Bedrooms & bathrooms
- Bedrooms: 5
- Bathrooms: 4
- Full bathrooms: 3
- 1/2 bathrooms: 1
- Main level bathrooms: 1
- Main level bedrooms: 1
Basement
- Area: 1086
Heating
- Forced Air, Natural Gas
Cooling
- Central Air, Ceiling Fan(s), Electric
Appliances
- Included: Dishwasher, Disposal, Dryer, Microwave, Refrigerator, Washer, Gas Water Heater
Features
- Ceiling Fan(s), Chair Railings, Crown Molding, Dining Area, Family Room Off Kitchen, Kitchen Island, Kitchen - Gourmet, Upgraded Countertops
- Doors: Sliding Glass, Six Panel
- Basement: Finished
- Number of fireplaces: 2
- Fireplace features: Wood Burning, Gas/Propane
Interior area
- Total structure area: 3,718
- Total interior livable area: 3,532 sqft
- Finished area above ground: 2,632
- Finished area below ground: 900
Property
Parking
- Total spaces: 10
- Parking features: Garage Door Opener, Driveway, Attached
- Attached garage spaces: 4
- Uncovered spaces: 6
Accessibility
- Accessibility features: None
Features
- Levels: Three
- Stories: 3
- Patio & porch: Patio, Porch
- Exterior features: Play Area, Other
- Pool features: None
Lot
- Size: 0.39 Acres
Details
- Additional structures: Above Grade, Below Grade
- Parcel number: 0707118457
- Zoning: RESIDENTIAL
- Special conditions: Standard
Construction
Type & style
- Home type: SingleFamily
- Architectural style: Colonial
- Property subtype: Single Family Residence
Materials
- Vinyl Siding
- Foundation: Other
- Roof: Asphalt,Architectural Shingle
Condition
- New construction: No
- Year built: 1994
Utilities & green energy
- Electric: 200+ Amp Service
- Sewer: Public Sewer
- Water: Public
- Utilities for property: Cable Connected, Phone
Community & HOA
Community
- Subdivision: Eagleview Estates
HOA
- Has HOA: Yes
- HOA fee: $15 monthly
Location
- Region: Westminster
- Municipality: Westminster
Financial & listing details
- Price per square foot: $157/sqft
- Tax assessed value: $476,000
- Annual tax amount: $7,457
- Date on market: 4/14/2025
- Listing agreement: Exclusive Right To Sell
- Listing terms: Cash,Conventional,FHA,VA Loan
- Ownership: Fee Simple
Price history
| Date | Event | Price |
|---|---|---|
| 1/23/2026 | Sold | $553,500+0.6%$157/sqft |
Source:  Bright MLS #MDCR2026160 Report a problem Bright MLS #MDCR2026160 Report a problem | ||
| 1/22/2026 | Pending sale | $550,000$156/sqft |
Source: Bright MLS #MDCR2026160 Report a problem | ||
| 12/30/2025 | Contingent | $550,000$156/sqft |
Source: Bright MLS #MDCR2026160 Report a problem | ||
| 11/15/2025 | Listed for sale | $550,000$156/sqft |
Source: Bright MLS #MDCR2026160 Report a problem | ||
| 9/12/2025 | Contingent | $550,000$156/sqft |
Source: Bright MLS #MDCR2026160 Report a problem | ||
| 7/24/2025 | Price change | $550,000-2.7%$156/sqft |
Source: Bright MLS #MDCR2026160 Report a problem | ||
| 7/9/2025 | Listed for sale | $565,000-1.7%$160/sqft |
Source: Bright MLS #MDCR2026160 Report a problem | ||
| 7/2/2025 | Listing removed | $575,000$163/sqft |
Source: Bright MLS #MDCR2026160 Report a problem | ||
| 5/12/2025 | Price change | $575,000-4%$163/sqft |
Source: Bright MLS #MDCR2026160 Report a problem | ||
| 4/15/2025 | Listed for sale | $599,000+24.8%$170/sqft |
Source: Bright MLS #MDCR2026160 Report a problem | ||
| 11/11/2021 | Listing removed | $479,900$136/sqft |
Source: Bright MLS #MDCR2002916 Report a problem | ||
| 10/9/2021 | Contingent | $479,900$136/sqft |
Source: Bright MLS #MDCR2002916 Report a problem | ||
| 9/29/2021 | Listed for sale | $479,900$136/sqft |
Source: Bright MLS #MDCR2002916 Report a problem | ||
| 9/28/2021 | Listing removed | $479,900$136/sqft |
Source: Bright MLS #MDCR2001910 Report a problem | ||
| 9/21/2021 | Contingent | $479,900$136/sqft |
Source: Bright MLS #MDCR2001910 Report a problem | ||
| 8/26/2021 | Listed for sale | $479,900+12.9%$136/sqft |
Source: Bright MLS #MDCR2001910 Report a problem | ||
| 3/24/2021 | Listing removed | -- |
Source: Owner Report a problem | ||
| 7/5/2020 | Listed for sale | $425,000+28.8%$120/sqft |
Source: Owner Report a problem | ||
| 12/9/2015 | Sold | $330,000-4.3%$93/sqft |
Source: Public Record Report a problem | ||
| 10/17/2015 | Pending sale | $345,000$98/sqft |
Source: RE/MAX Town Center #CR8678540 Report a problem | ||
| 9/24/2015 | Price change | $345,000-1.4%$98/sqft |
Source: RE/MAX Town Center #CR8678540 Report a problem | ||
| 8/12/2015 | Price change | $349,900-2.5%$99/sqft |
Source: RE/MAX Town Center #CR8678540 Report a problem | ||
| 7/15/2015 | Price change | $359,000-4.3%$102/sqft |
Source: RE/MAX Town Center #CR8678540 Report a problem | ||
| 6/27/2015 | Listed for sale | $375,000+10.3%$106/sqft |
Source: RE/MAX Town Center #CR8678540 Report a problem | ||
| 7/2/2009 | Sold | $339,900+82.4%$96/sqft |
Source: Public Record Report a problem | ||
| 4/26/1994 | Sold | $186,380$53/sqft |
Source: Public Record Report a problem | ||
Public tax history
| Year | Property taxes | Tax assessment |
|---|---|---|
| 2025 | $8,044 +8.8% | $476,000 +8.8% |
| 2024 | $7,397 +9.6% | $437,700 +9.6% |
| 2023 | $6,750 +0.2% | $399,400 |
| 2022 | $6,738 +0.2% | $399,400 +0.4% |
| 2021 | $6,726 +0.2% | $398,000 +0.2% |
| 2020 | $6,714 +2.4% | $397,300 |
| 2019 | $6,558 +157.6% | $397,300 +4.9% |
| 2018 | $2,545 -59.2% | $378,767 +2.5% |
| 2017 | $6,245 | $369,500 +4.6% |
| 2016 | -- | $353,233 +4.8% |
| 2015 | -- | $336,967 +5.1% |
| 2014 | -- | $320,700 |
| 2013 | -- | $320,700 |
| 2012 | -- | $320,700 -15.2% |
| 2011 | -- | $377,990 +0.4% |
| 2010 | -- | $376,426 +0.4% |
| 2009 | -- | $374,833 +0.4% |
| 2008 | -- | $373,270 +17.5% |
| 2007 | -- | $317,792 +21.1% |
| 2006 | -- | $262,316 +26.8% |
| 2005 | -- | $206,840 +5.4% |
| 2004 | -- | $196,162 +5.8% |
| 2003 | -- | $185,486 +6.1% |
| 2002 | -- | $174,810 0% |
| 2001 | -- | $174,840 |
Find assessor info on the county website
Neighborhood: 21158
Nearby homes
- $531,3004 bd4 ba2.4k sqft15 Spyglass Ct, Westminster, MD 21158Off Market
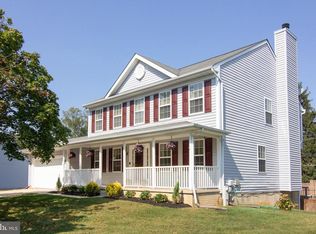
- $490,5004 bd4 ba1.9k sqft19 Spyglass Ct, Westminster, MD 21158Off Market
- $492,9004 bd3 ba2.5k sqft924 Litchfield Cir, Westminster, MD 21158Off Market

- $556,7004 bd3 ba2.4k sqft915 Burning Tree Ct, Westminster, MD 21158Off Market
- $461,8003 bd3 ba1.4k sqft14 Spyglass Ct, Westminster, MD 21158Off Market
- $484,5004 bd3 ba2.1k sqft902 Uniontown Rd, Westminster, MD 21158Off Market
- $465,5004 bd3 ba1.7k sqft21 Spyglass Ct, Westminster, MD 21158Off Market
- $546,1004 bd3 ba2.7k sqft917 Burning Tree Ct, Westminster, MD 21158Off Market
Nearby schools
GreatSchools rating
- 4/10Westminster Elementary SchoolGrades: PK-5Distance: 0.2 mi
- 7/10Westminster West Middle SchoolGrades: 6-8Distance: 1.8 mi
- 8/10Westminster High SchoolGrades: 9-12Distance: 3.3 mi
Schools provided by the listing agent
- District: Carroll County Public Schools
Source: Bright MLS. This data may not be complete. We recommend contacting the local school district to confirm school assignments for this home.
Get a cash offer in 3 minutes
Find out how much your home could sell for in as little as 3 minutes with a no-obligation cash offer.
Estimated market value
$559,300
Get a cash offer in 3 minutes
Find out how much your home could sell for in as little as 3 minutes with a no-obligation cash offer.
Estimated market value
$559,300
- Maryland
- Carroll County
- Westminster
- 21158
- 17 Spyglass Ct
Nearby cities
Nearby zip codes
Other Westminster Topics
