Nestled in a peaceful neighborhood, this beautiful home offers the perfect balance of privacy and convenience, located just a short drive from Asheville and I-40. Situated on over an acre, the property boasts stunning long-range mountain views and plenty of space to enjoy the outdoors.
Designed for comfortable living, the home features a main-level primary suite, main-floor laundry, and soaring cathedral ceilings that create an open and inviting atmosphere. The loft includes a versatile open area ideal for a home office, studio, reading nook, or flex space. The two guest rooms are very large and both have walk in closets and extra attic storage.
The lower level offers a bonus room with a full bathroom that is not included in the heated square footage due to garage access. This flexible space is perfect for guests, a playroom, home office, fitness room, or creative studio.
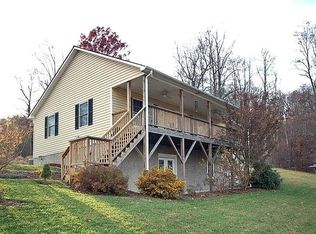
Outdoor living shines here with a covered front porch complete with a porch swing—the perfect spot to enjoy your morning coffee while taking in the mountain views. The backyard is designed for entertaining, featuring a beautiful gas fire pit, patio area for grilling and dining, and a covered back porch for year-round enjoyment.
Storage and parking are abundant. The oversized driveway easily accommodates 4–6 vehicles and provides additional space for a camper, boat, or recreational toys. A storage area beneath the front porch keeps lawn equipment organized, allowing the attached two-car garage to remain available for parking. An additional storage shed offers even more space and can function as a workshop, hobby area, or equipment storage.
With breathtaking views, flexible living spaces, exceptional outdoor amenities, and ample storage, this property offers the ideal mountain lifestyle while remaining conveniently close to everything Western North Carolina has to offer.
Closed
Zillow last checked:
Listing updated:
Bought with:
Ian Clark
Keller Williams Mtn Partners, LLC
Source: Canopy MLS as distributed by MLS GRID,MLS#: 4372745
Price history
| Date | Event | Price |
|---|---|---|
| 8/6/2026 | Sold | $493,750+1.8%$240/sqft |
Source:  Canopy MLS as distributed by MLS GRID #4372745 Report a problem Canopy MLS as distributed by MLS GRID #4372745 Report a problem | ||
| 6/18/2026 | Listed for sale | $485,000+51.6%$236/sqft |
Source: Canopy MLS as distributed by MLS GRID #4372745 Report a problem | ||
| 7/20/2007 | Sold | $320,000+41.9%$155/sqft |
Source: Public Record Report a problem | ||
| 12/19/2003 | Sold | $225,500+7.4%$110/sqft |
Source: Public Record Report a problem | ||
| 8/31/2001 | Sold | $210,000+600%$102/sqft |
Source: Public Record Report a problem | ||
| 8/30/2000 | Sold | $30,000$15/sqft |
Source: Public Record Report a problem | ||
Get a cash offer in 3 minutes
Find out how much your home could sell for in as little as 3 minutes with a no-obligation cash offer.
Estimated market value
$489,000
