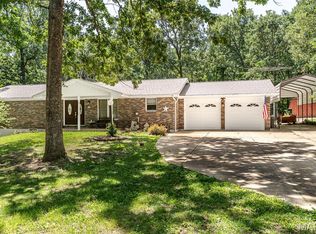
Original Owner! This solid, well maintained 1978-built ranch home has vintage charm and is nestled on 3.15+/- scenic acres, full of charm, space and timeless character. A large entry welcomes you into a cozy great room featuring a classic wood-burning fireplace, wood ceiling, and highlighting with exposed beam accents. The kitchen offers a functional layout with stainless steel appliances, backsplash, breakfast bar, and a bright breakfast nook with bay windows. A separate dining room and a sunken living room. The primary bedroom suite offers a walk-in tile shower, 2 closets, and a high vanity sink, also a private access to a large composite deck, creating a relaxing retreat. The home includes 2 additional bedrooms, a full hallway bathroom and a convenient main floor laundry room adjoining to a half bath. The beautiful wood floors adds warmth throughout some of the main level. The lower level features a partially finished basement with a spacious rec/family room, a second wood-burning fireplace, and walk-out access to a sizable patio, idea for gatherings or quiet evenings. Outdoor space truly shines with a large composite deck across the back of the home, a screened-in porch, and a peaceful, park-like setting. the property includes an oversized two-car attached garage and 1 car detached garage, offering plenty of room for vehicles, hobbies or storage. This property is being Sold in Current Condition "Sold As Is" Seller to do no repairs. Restrictions, HOA $300 a year, Special Assessment $300 a year. Easy to show, call today to set up your appointment.
Active
Listed by: Coldwell Banker Premier Group • Danyee D Mundwiller • Contact: 636-390-3795
Price cut: $36K (6/5)
$449,000
17 Stablestone Dr, Union, MO 63084
3beds
3,108sqft
Single Family Residence
Built in 1978
3.15 Acres Lot
$446,100 Zestimate®
$144/sqft
$50/mo HOA
What's special
Second wood-burning fireplaceClassic wood-burning fireplacePartially finished basementPeaceful park-like settingScreened-in porchOversized two-car attached garagePrimary bedroom suite
- 91 days |
- 1,135 |
- 43 |
Zillow last checked:
Listing updated:
Listed by:
Danyee D Mundwiller 636-390-3795,
Coldwell Banker Premier Group,
Philip F Mundwiller 636-390-3794,
Coldwell Banker Premier Group
Source: MARIS,MLS#: 26020391 Originating MLS: Franklin County Board of REALTORS
Originating MLS: Franklin County Board of REALTORSLoading...
Facts & features
Interior
Bedrooms & bathrooms
- Bedrooms: 3
- Bathrooms: 4
- Full bathrooms: 2
- 1/2 bathrooms: 2
- Main level bathrooms: 3
- Main level bedrooms: 3
Primary bedroom
- Features: Floor Covering: Wood
- Level: Main
- Area: 224
- Dimensions: 14x16
Bedroom
- Features: Floor Covering: Wood
- Level: Main
- Area: 165
- Dimensions: 11x15
Bedroom
- Features: Floor Covering: Wood
- Level: Main
- Area: 165
- Dimensions: 11x15
Breakfast room
- Level: Main
- Area: 150
- Dimensions: 10x15
Dining room
- Features: Floor Covering: Wood
- Level: Main
- Area: 156
- Dimensions: 12x13
Great room
- Features: Floor Covering: Wood
- Level: Main
- Area: 260
- Dimensions: 20x13
Kitchen
- Level: Main
- Area: 130
- Dimensions: 10x13
Living room
- Features: Floor Covering: Wood
- Level: Main
- Area: 208
- Dimensions: 16x13
Recreation room
- Level: Main
- Area: 851
- Dimensions: 23x37
Heating
- Electric, Forced Air, Heat Pump
Cooling
- Ceiling Fan(s), Electric
Appliances
- Included: Dishwasher, Microwave, Electric Range, Refrigerator, Electric Water Heater
- Laundry: Laundry Room, Main Level
Features
- Ceiling Fan(s), Eat-in Kitchen, Separate Dining, Sunken Living Room
- Flooring: Laminate, Wood
- Doors: French Doors
- Windows: Bay Window(s)
- Basement: Crawl Space,Partially Finished,Partial,Walk-Out Access
- Number of fireplaces: 2
- Fireplace features: Basement, Blower Fan, Great Room, Wood Burning
Interior area
- Total structure area: 3,108
- Total interior livable area: 3,108 sqft
- Finished area above ground: 2,194
- Finished area below ground: 914
Property
Parking
- Total spaces: 3
- Parking features: Garage, Garage Door Opener, Garage Faces Side
- Attached garage spaces: 3
Features
- Levels: One
- Patio & porch: Composite, Deck, Patio, Porch, Rear Porch, Screened
Lot
- Size: 3.15 Acres
- Features: Back Yard, Front Yard, Gently Rolling, Many Trees
Details
- Parcel number: 1893110002016000
- Special conditions: Standard
Construction
Type & style
- Home type: SingleFamily
- Architectural style: Traditional
- Property subtype: Single Family Residence
Materials
- Brick, Other
- Foundation: Concrete Perimeter
- Roof: Architectural Shingle
Condition
- Year built: 1978
Utilities & green energy
- Electric: Single Phase
- Sewer: Septic Tank
- Water: Well
- Utilities for property: Electricity Available
Community & HOA
Community
- Subdivision: Stablestone Estates
HOA
- Has HOA: Yes
- Amenities included: None
- HOA fee: $600 annually
- HOA name: Stablestone Estates
Location
- Region: Union
Financial & listing details
- Price per square foot: $144/sqft
- Tax assessed value: $242,820
- Annual tax amount: $2,783
- Date on market: 4/7/2026
- Cumulative days on market: 92 days
- Listing terms: Cash,Conventional
- Electric utility on property: Yes
Estimated market value
$446,100
$424,000 - $468,000
$2,367/mo
Price history
| Date | Event | Price |
|---|---|---|
| 6/28/2026 | Listed for sale | $449,000$144/sqft |
Source:  MARIS #26020391 Report a problem MARIS #26020391 Report a problem | ||
| 6/18/2026 | Contingent | $449,000$144/sqft |
Source: MARIS #26020391 Report a problem | ||
| 6/5/2026 | Price change | $449,000-7.4%$144/sqft |
Source: MARIS #26020391 Report a problem | ||
| 4/20/2026 | Price change | $485,000-6.7%$156/sqft |
Source: MARIS #26020391 Report a problem | ||
| 4/7/2026 | Listed for sale | $520,000$167/sqft |
Source: MARIS #26020391 Report a problem | ||
Public tax history
| Year | Property taxes | Tax assessment |
|---|---|---|
| 2024 | $2,462 +0.2% | $46,136 |
| 2023 | $2,456 +2.7% | $46,136 +3.2% |
| 2022 | $2,391 -0.2% | $44,690 |
| 2021 | $2,395 +8.3% | $44,690 +9.9% |
| 2020 | $2,211 +9.9% | $40,656 |
| 2019 | $2,012 -0.4% | $40,656 +3.4% |
| 2017 | $2,020 +6.3% | $39,324 +7.2% |
| 2016 | $1,900 | $36,691 |
| 2015 | $1,900 | $36,691 +1.2% |
| 2014 | $1,900 | $36,243 |
| 2013 | -- | $36,243 -0.3% |
| 2012 | -- | $36,336 |
| 2011 | -- | $36,336 -2.7% |
| 2010 | -- | $37,352 |
| 2009 | -- | $37,352 +9.3% |
| 2006 | $1,672 -1.2% | $34,177 |
| 2005 | $1,691 +10.5% | $34,177 +11.1% |
| 2004 | $1,531 -0.7% | $30,763 |
| 2003 | $1,542 +13.1% | $30,763 +12.5% |
| 2002 | $1,364 +0.3% | $27,343 |
| 2001 | $1,359 +2.7% | $27,343 +1.6% |
| 2000 | $1,324 | $26,906 |
Find assessor info on the county website
Monthly payment
Est. payment$--/mo
Payment breakdown
Explore the cost of this home by adjusting the details. Changes won't be saved.All calculations are estimates and provided by Zillow, Inc. for informational purposes only. Actual amounts may vary.
HOA fees may include property taxes on listings classified as Co-Ops. Contact the listing agent and/or owner for fee details.
Mortgage interest rates are dependent on a number of factors, including credit score, down payment, and repayment length. Interest rate data provided by Zillow Group Marketplace, Inc. as of 1/1/1970 from various mortgage lenders with which we have lead or other similar arrangements; the Estimated Payment is an average of those rates.
See how much you could borrow to make a competitive offer.
Climate risks
Neighborhood: 63084
Nearby schools
GreatSchools rating
- 7/10Central Elementary SchoolGrades: PK-5Distance: 0.5 mi
- 9/10Union Middle SchoolGrades: 6-8Distance: 0.3 mi
- 5/10Union High SchoolGrades: 9-12Distance: 1.1 mi
Schools provided by the listing agent
- Elementary: Prairie Dell Elem.
- Middle: Union Middle
- High: Union High
Source: MARIS. This data may not be complete. We recommend contacting the local school district to confirm school assignments for this home.

A local agent can set up tours, give advice and negotiate with sellers.
A local lender can help you make sure your offer is ready when you are.



- Missouri
- Franklin County
- Union
- 63084
- 17 Stablestone Dr
Nearby cities
Nearby zip codes
Other Union Topics
