Skip main navigation
Sold for $1,050,000
  • $1,050,000

    17 Stableview Lane, Brewster, NY 10509

    4beds
    3,350sqft
    Single Family Residence, Residential
    Built in 2022
    0.68 Acres Lot
    $1,054,000 Zestimate®
    $313/sqft
    $6,065 Estimated rent

    Home value

    $1,054,000

    $959,000 - $1.16M

    $6,065/mo

    Zestimate® history
    Loading
    Loading...

    Owner options

    List your home for rent

    $6,065/mo

    Rent Zestimate®

    Find your next renter with Zillow Rental Manager. Plus, with online applications, you can quickly screen prospective tenants – for free.

    Learn more

    $6,065/mo

    Rent Zestimate®

    Refinance and save

    $8,045/mo

    Est. payment

    Refinancing to a lower rate could help reduce your monthly payments and save thousands over the life of the loan.

    See today's rates

    $8,045/mo

    Est. payment

    Explore your selling options

    Work with a Zillow partner agent

    Leverage their expertise and Zillow's premium Showcase listings to get your home seen by more buyers.

    Get started

    List with your own agent

    Get your home in front of millions of buyers by listing it on Zillow.

    Learn how to do it

    Sell it yourself

    Take full control of how buyers see your home on Zillow by listing For Sale by Owner (FSBO).

    List your home

    What's special

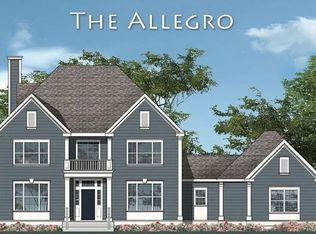
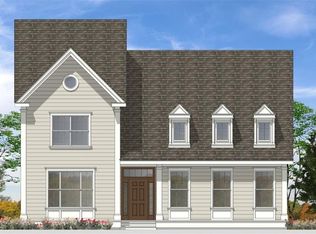
    Stunning Home in Fortune Ridge. Welcome to this exceptional 4 bedroom 2 Full and 2 half bath custom-built home in the highly sought-after Fortune Ridge community. Built in 2022 and offering approximately 3,350 square feet of impeccably designed living space, this pristine residence showcases a sleek, modern aesthetic complemented by premium upgrades and designer finishes throughout. The heart of the home is the expansive chef’s kitchen, featuring high-end appliances, a large center island, abundant cabinetry, and the perfect layout for both everyday living and entertaining. The kitchen flows seamlessly into the oversized family room, where beautiful windows flood the space with natural light and a stunning fireplace creates a warm and inviting atmosphere. The main level also offers a versatile formal dining room, currently utilized as a home office, as well as a comfortable living room. A convenient laundry room and mudroom are located just off the attached two-car garage. Upstairs, the luxurious primary suite serves as a private retreat, complete with two spacious walk-in closets and a spa-inspired bath featuring a soaking tub and upscale finishes. Three additional generously sized bedrooms and a well-appointed hall bath complete the second floor. The living space continues in the finished lower level, offering incredible flexibility for recreation and relaxation. Complete with a half bathroom and sliding doors to the backyard, this expansive area is currently configured as a golf simulator and is ideal as a family room, game room, fitness area, or guest space. Step outside to your own private oasis and one of the most desirable lots in the neighborhood. The fully fenced backyard has been thoughtfully designed and professionally landscaped with stunning hardscape patios, retaining walls, and an expanded deck, creating the perfect setting for outdoor entertaining and peaceful evenings at home. Residents of Fortune Ridge enjoy outstanding community amenities, including a clubhouse with fitness center, playroom, gathering hall and kitchen for private events, swimming pool, tennis courts, basketball court, and playground. Ideally located just minutes from the Westchester border, I-684, and only 2.3 miles from the train station, this home offers the perfect combination of luxury, convenience, and lifestyle. This stunning home in one of the area's premier neighborhoods is truly move-in ready and won't last long!

    Zillow last checked:

    Listing updated:

    Listed by:

    Sharon Sheil 914-497-0912,

    Coldwell Banker Realty 914-277-5000

    Bought with:

    Devin McCrossan, 10301219954

    Douglas Elliman Real Estate

    Source: OneKey® MLS as distributed by MLS GRID,MLS#: 1025029MLS Logo

    Facts & features

    Interior

    Bedrooms & bathrooms
    • Bedrooms: 4
    • Bathrooms: 4
    • Full bathrooms: 2
    • 1/2 bathrooms: 2
    Primary bedroom
    • Level: Second
    Bedroom 2
    • Level: Second
    Bedroom 3
    • Level: Second
    Bedroom 4
    • Level: Second
    Primary bathroom
    • Level: Second
    Bathroom 1
    • Level: First
    Bathroom 3
    • Level: Second
    Bathroom 4
    • Level: Basement
    Dining room
    • Level: First
    Family room
    • Level: First
    Family room
    • Description: currently used as a golf simulator
    • Level: Basement
    Kitchen
    • Level: First
    Laundry
    • Level: First
    Living room
    • Level: First
    Heating
    • Forced Air, Propane
    Cooling
    • Central Air
    Appliances
    • Included: Cooktop, Dishwasher, Dryer, Electric Oven, Microwave, Refrigerator, Washer, Wine Refrigerator
    Features
    • Breakfast Bar, Ceiling Fan(s), Chefs Kitchen, Double Vanity, Eat-in Kitchen, Entrance Foyer, Formal Dining, High Ceilings, Kitchen Island, Marble Counters, Open Floorplan, Open Kitchen, Pantry, Primary Bathroom, Storage, Walk-In Closet(s)
    • Basement: Finished,Full,Partially Finished,Storage Space,Walk-Out Access
    • Attic: Full,Pull Stairs
    • Has fireplace: Yes
    Interior area
    • Total structure area: 3,350
    • Total interior livable area: 3,350 sqft

    Property

    Parking
    • Total spaces: 2
    • Parking features: Attached, Driveway, Garage
    • Garage spaces: 2
    • Has uncovered spaces: Yes
    Features
    • Fencing: Back Yard
    Lot
    • Size: 0.68 Acres
    Details
    • Parcel number: 37308906700000030660000000
    • Special conditions: None

    Construction

    Type & style
    • Home type: SingleFamily
    • Architectural style: Colonial
    • Property subtype: Single Family Residence, Residential
    Materials
    • Frame
    Condition
    • Year built: 2022

    Utilities & green energy

    • Sewer: Public Sewer
    • Water: Public
    • Utilities for property: Cable Connected, Electricity Connected, Propane, Sewer Connected, Trash Collection Public, Water Connected

    Community & HOA

    Community
    • Subdivision: Fortune Ridge
    HOA
    • Has HOA: Yes
    • Amenities included: Basketball Court, Children's Playroom, Clubhouse, Fitness Center, Landscaping, Maintenance Grounds, Playground, Pool, Tennis Court(s)
    • Services included: Common Area Maintenance, Maintenance Grounds, Pool Service, Sewer, Snow Removal, Water
    • HOA fee: $145 monthly
    • HOA name: Fortune Ridge
    Location
    • Region: Brewster

    Financial & listing details

    • Price per square foot: $313/sqft
    • Tax assessed value: $960,000
    • Annual tax amount: $20,033
    • Date on market: 7/17/2026
    • Cumulative days on market: 40 days
    • Listing agreement: Exclusive Right To Sell
    • Inclusions: Washer, Dryer, stove, refrig, dw, microwave, light fixtures, shades and blinds
    • Exclusions: none
    • Electric utility on property: Yes

    Price history

    DateEventPrice
    9/22/2026Sold$1,050,000-12.5%$313/sqft
    Source: OneKey® MLS as distributed by MLS GRID #1025029 Report a problem
    8/26/2026Pending sale$1,200,000$358/sqft
    Source: OneKey® MLS as distributed by MLS GRID #1025029 Report a problem
    7/17/2026Listed for sale$1,200,000+30.6%$358/sqft
    Source: OneKey® MLS as distributed by MLS GRID #1025029 Report a problem
    11/17/2022Listing removed--
    Source: RE/MAX International Report a problem
    11/16/2022Sold$919,035+17.8%$274/sqft
    Source: OneKey® MLS as distributed by MLS GRID #H6138841 Report a problem
    10/13/2021Pending sale$779,900$233/sqft
    Source: OneKey® MLS as distributed by MLS GRID #H6138841 Report a problem
    8/23/2021Listed for sale$779,900$233/sqft
    Source: OneKey® MLS as distributed by MLS GRID #H6138841 Report a problem

    Public tax history

    YearProperty taxesTax assessment
    2025-- $960,000 +4.5%
    2024-- $919,000 +12.4%
    2023-- $817,575 +309.3%
    2022-- $199,750 +292.8%
    2021-- $50,850 -44.9%
    2020-- $92,250
    2019-- $92,250 +8.8%
    2018-- $84,750 +150%
    2017$915 $33,900
    2016-- $33,900
    2015-- $33,900
    2014-- $33,900
    2013-- $33,900
    2012-- $33,900 -37.7%
    2011-- $54,400
    Find assessor info on the county website

    Neighborhood: 10509

    Nearby schools

    GreatSchools rating
    Schools provided by the listing agent
    • Elementary: John F. Kennedy
    • Middle: Henry H Wells Middle School
    • High: Brewster High School

    Source: OneKey® MLS as distributed by MLS GRID. This data may not be complete. We recommend contacting the local school district to confirm school assignments for this home.

    Get a cash offer in 3 minutes
    Find out how much your home could sell for in as little as 3 minutes with a no-obligation cash offer.
    Estimated market value
    $1,054,000
    Get a cash offer in 3 minutes
    Find out how much your home could sell for in as little as 3 minutes with a no-obligation cash offer.
    Estimated market value
    $1,054,000