Skip main navigation
Sold for $837,500
Street View
  • $837,500

    17 Stacy Ct, Ocean Pines, MD 21811

    4beds
    1,968sqft
    Single Family Residence
    Built in 1991
    0.26 Acres Lot
    $842,200 Zestimate®
    $426/sqft
    $2,866 Estimated rent

    Home value

    $842,200

    $750,000 - $952,000

    $2,866/mo

    Zestimate® history
    Loading
    Loading...

    Owner options

    List your home for rent

    $2,866/mo

    Rent Zestimate®

    Find your next renter with Zillow Rental Manager. Plus, with online applications, you can quickly screen prospective tenants – for free.

    Learn more

    $2,866/mo

    Rent Zestimate®

    Refinance and save

    $5,860/mo

    Est. payment

    Refinancing to a lower rate could help reduce your monthly payments and save thousands over the life of the loan.

    See today's rates

    $5,860/mo

    Est. payment

    Explore your selling options

    Work with a Zillow partner agent

    Leverage their expertise and Zillow's premium Showcase listings to get your home seen by more buyers.

    Get started

    List with your own agent

    Get your home in front of millions of buyers by listing it on Zillow.

    Learn how to do it

    Sell it yourself

    Take full control of how buyers see your home on Zillow by listing For Sale by Owner (FSBO).

    List your home

    What's special

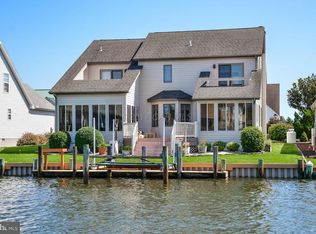
    Discover your personal coastal dream in Terns Landing, where the essence of refined waterfront living comes to life in Ocean Pines, Maryland. This beautiful home is positioned to offer breathtaking canal views and effortless access to the open bay—perfect for boating enthusiasts and nature lovers alike. Enjoy the spacious layout in this home with four generous bedrooms and 2.5 baths. This home is designed for both relaxation and entertainment. Comfortable for all with the primary bedroom on the 1st level. The interior has been thoughtfully updated to blend comfort with coastal charm. Kitchen is nicely updated with white quartz counters / tiled backsplash, white cabinetry and newer appliances! This also includes a large breakfast bar/for ease with meals and entertaining. Beautiful LVP flooring on main level. Enjoy the space in the great room with cathedral ceilings as you cozy up next to the gas fireplace or bask in the natural light streaming through the expansive windows of the beautiful Florida room overlooking the water. Upstairs you will find 3 other Bedrooms, huge loft area and another updated bathroom. The rear setting is complete with a spacious rear deck that overlooks the tranquil waters, ideal for morning coffee or evening gatherings with family and friends. There is a two-car garage for extra convenience, providing ample storage for beach gear and sports equipment and your cars. Living in Ocean Pines also means enjoying a wealth of amenities in the coastal area, including: - **Five Pools**: Perfect for relaxing and cooling off on hot summer days. 1 in OC with abundant parking! - **Robert Trent Jones Golf Course -Challenge yourself on a beautifully maintained course with many other golf courses all around the area. - **Walking and Biking Paths**: Explore the scenic beauty of the area at your own pace. - **Tennis Courts & Pickleball** Engage in friendly matches with neighbors or refine your skills. Life at Terns Landing offers more than just a home; it’s a lifestyle rich with opportunities to enjoy the beach and the vibrant community around you. Don’t miss your chance to embrace the tranquility and excitement of coastal living in this exquisite waterfront property. Are you ready to take the next step toward making this coastal paradise your home, if so, contact me today for your private showing!

    Zillow last checked:

    Listing updated:

    Listed by:

    Sandra Dougan 410-726-6557,

    Berkshire Hathaway HomeServices PenFed Realty - OP

    Bought with:

    Unrepresented Buyer

    Unrepresented Buyer Office

    Source: Bright MLS,MLS#: MDWO2034652MLS Logo

    Facts & features

    Interior

    Bedrooms & bathrooms
    • Bedrooms: 4
    • Bathrooms: 3
    • Full bathrooms: 2
    • 1/2 bathrooms: 1
    • Main level bathrooms: 2
    • Main level bedrooms: 1
    Basement
    • Area: 0
    Heating
    • Heat Pump, Central, Electric
    Cooling
    • Ceiling Fan(s), Central Air, Electric
    Appliances
    • Included: Microwave, Dishwasher, Disposal, Dryer, Exhaust Fan, Oven, Stainless Steel Appliance(s), Refrigerator, Washer, Water Heater, Tankless Water Heater, Instant Hot Water
    • Laundry: Dryer In Unit, Washer In Unit
    Features
    • Breakfast Area, Ceiling Fan(s), Combination Kitchen/Dining, Entry Level Bedroom, Open Floorplan, Dining Area, Family Room Off Kitchen, Kitchen Island, Primary Bath(s), Upgraded Countertops, Walk-In Closet(s), Other, Bathroom - Stall Shower, 9'+ Ceilings, Cathedral Ceiling(s), Dry Wall
    • Flooring: Carpet, Luxury Vinyl
    • Has basement: No
    • Number of fireplaces: 1
    Interior area
    • Total structure area: 1,968
    • Total interior livable area: 1,968 sqft
    • Finished area above ground: 1,968
    • Finished area below ground: 0

    Property

    Parking
    • Total spaces: 6
    • Parking features: Garage Faces Front, Garage Door Opener, Attached, Driveway, Off Street, On Street
    • Attached garage spaces: 2
    • Uncovered spaces: 4
    Accessibility
    • Accessibility features: None
    Features
    • Levels: Two
    • Stories: 2
    • Pool features: Community
    • Has view: Yes
    • View description: Canal, Bay
    • Has water view: Yes
    • Water view: Canal,Bay
    • Waterfront features: Private Dock Site, Canal, Boat - Powered, Canoe/Kayak, Fishing Allowed, Personal Watercraft (PWC), Private Access, Waterski/Wakeboard
    • Body of water: Sinepuxent Bay
    • Frontage length: Water Frontage Ft: 75
    Lot
    • Size: 0.26 Acres
    • Features: Rear Yard, Landscaped, Front Yard, Cleared
    Details
    • Additional structures: Above Grade, Below Grade
    • Parcel number: 2403131092
    • Zoning: R-3
    • Zoning description: Residential waterfront
    • Special conditions: Standard

    Construction

    Type & style
    • Home type: SingleFamily
    • Architectural style: Coastal,Contemporary
    • Property subtype: Single Family Residence
    Materials
    • Combination, Frame, Stick Built, Vinyl Siding
    • Foundation: Block, Concrete Perimeter, Crawl Space, Flood Vent
    • Roof: Architectural Shingle
    Condition
    • Very Good,Good
    • New construction: No
    • Year built: 1991
    • Major remodel year: 2022

    Utilities & green energy

    • Electric: 200+ Amp Service
    • Sewer: Public Sewer
    • Water: Public
    • Utilities for property: Cable Connected, Cable Available, Electricity Available, Natural Gas Available, Sewer Available, Water Available, Cable, LTE Internet Service, Other Internet Service

    Community & neighborhood

    Community
    • Community features: Pool
    Location
    • Region: Ocean Pines
    • Subdivision: Ocean Pines - Terns Landing

    HOA & financial

    HOA
    • Has HOA: Yes
    • HOA fee: $965 annually
    • Amenities included: Basketball Court, Beach Access, Beach Club, Boat Ramp, Clubhouse, Common Grounds, Community Center, Dog Park, Golf Club, Golf Course, Golf Course Membership Available, Jogging Path, Lake, Library, Marina/Marina Club, Meeting Room, Mooring Area, Non-Lake Recreational Area, Pier/Dock, Indoor Pool, Pool, Pool Mem Avail, Tennis Court(s), Tot Lots/Playground, Water/Lake Privileges, Other
    • Services included: All Ground Fee, Common Area Maintenance, Insurance, Management, Snow Removal, Road Maintenance, Other
    • Association name: OCEAN PINES ASSOCIATION

    Other

    Other facts
    • Listing agreement: Exclusive Right To Sell
    • Listing terms: Cash,Conventional,VA Loan
    • Ownership: Fee Simple
    • Road surface type: Paved

    Price history

    DateEventPrice
    1/30/2026Sold$837,500-9.5%$426/sqft
    Source: Bright MLS #MDWO2034652 Report a problem
    1/14/2026Pending sale$925,000$470/sqft
    Source: Bright MLS #MDWO2034652 Report a problem
    11/16/2025Contingent$925,000$470/sqft
    Source: Bright MLS #MDWO2034652 Report a problem
    11/8/2025Listed for sale$925,000+5.7%$470/sqft
    Source: Bright MLS #MDWO2034652 Report a problem
    8/25/2023Sold$875,000-2.8%$445/sqft
    Source: Bright MLS #MDWO2015536 Report a problem
    8/23/2023Pending sale$899,900$457/sqft
    Source: Bright MLS #MDWO2015536 Report a problem
    8/15/2023Contingent$899,900$457/sqft
    Source: Bright MLS #MDWO2015536 Report a problem
    8/13/2023Price change$899,900-2.7%$457/sqft
    Source: Bright MLS #MDWO2015536 Report a problem
    8/6/2023Listed for sale$925,000+58.9%$470/sqft
    Source: Bright MLS #MDWO2015536 Report a problem
    5/17/2023Sold$582,000-14.4%$296/sqft
    Source: Bright MLS #MDWO2010270 Report a problem
    4/29/2023Pending sale$680,000$346/sqft
    Source: Bright MLS #MDWO2010270 Report a problem
    12/5/2022Listing removed$680,000$346/sqft
    Source: Bright MLS #MDWO2010270 Report a problem
    11/28/2022Contingent$680,000$346/sqft
    Source: Bright MLS #MDWO2010270 Report a problem
    11/6/2022Price change$680,000-2.7%$346/sqft
    Source: Bright MLS #MDWO2010270 Report a problem
    10/11/2022Listed for sale$699,000+175.2%$355/sqft
    Source: Bright MLS #MDWO2010270 Report a problem
    10/31/1996Sold$254,000$129/sqft
    Source: Public Record Report a problem

    Public tax history

    YearProperty taxesTax assessment
    2025$5,024 +15.5%$542,000 +19.3%
    2024$4,350 +1.7%$454,500 +1.7%
    2023$4,277 +1.7%$446,867 -1.7%
    2022$4,203 +1.8%$454,500 +5.3%
    2021$4,130 +1.2%$431,600 +1.2%
    2020$4,083 +1.2%$426,633 -1.2%
    2019$4,035 +2.3%$431,600 +3.6%
    2018$3,946 +3.5%$416,700 +3.5%
    2017$3,814 +19.9%$402,767 +3.6%
    2016$3,180 $388,833 +3.7%
    2015$3,180 $374,900
    2014$3,180 $374,900
    2013-- $374,900 -28.2%
    2012-- $521,800
    2011-- $521,800
    2010-- $521,800 -15.2%
    2009-- $615,020 +9.6%
    2008-- $561,162 +10.6%
    2007-- $507,306 +11.9%
    2006-- $453,450 +14.2%
    2005-- $397,142 +16.5%
    2004-- $340,836 +19.8%
    2003-- $284,530 +3.8%
    2002-- $273,996 +4%
    2001-- $263,463

    Find assessor info on the county website

    Neighborhood: 21811

    Nearby schools

    GreatSchools rating
    Schools provided by the listing agent
    • District: Worcester County Public Schools

    Source: Bright MLS. This data may not be complete. We recommend contacting the local school district to confirm school assignments for this home.

    Get a cash offer in 3 minutes
    Find out how much your home could sell for in as little as 3 minutes with a no-obligation cash offer.
    Estimated market value
    $842,200
    Get a cash offer in 3 minutes
    Find out how much your home could sell for in as little as 3 minutes with a no-obligation cash offer.
    Estimated market value
    $842,200