Welcome to 17 Stafford Place located in the Avandale West section of Sicklerville, Winslow Township. Offered here is a wonderful, well-cared-for home. As you go through, you'll see many of the features you have been looking for. Some of these features include HARDWOOD FLOORING throughout most of the house, which includes the three bedrooms, living room, and dining room. The Dining room also boasts both crown molding and a chair rail. The Family room is plenty big for your loved ones to gather and is graced with a brick fireplace. Outside the backyard has a well-proportioned wood deck, where there is ample room to do backyard grilling, a glider swing for you and a few of your loved ones, and a fenced-in yard. The home is located just off exit 41 of the Atlantic City Expressway. That exit offers easy access to both the City and shore points. Please make it a point to visit this home.
Sold for $408,000
$408,000
17 Stafford Pl, Sicklerville, NJ 08081
3beds
1,846sqft
Single Family Residence
Built in 1987
-- sqft lot
$409,400 Zestimate®
$221/sqft
$3,362 Estimated rent
Home value
$409,400
$373,000 - $446,000
$3,362/mo
Zestimate® history
Owner options
List your home for rent
$3,362/mo
Rent Zestimate®
Find your next renter with Zillow Rental Manager. Plus, with online applications, you can quickly screen prospective tenants – for free.
$3,362/mo
Rent Zestimate®
Refinance and save
$3,115/mo
Est. payment
Refinancing to a lower rate could help reduce your monthly payments and save thousands over the life of the loan.
$3,115/mo
Est. payment
Explore your selling options
Work with a Zillow partner agent
Leverage their expertise and Zillow's premium Showcase listings to get your home seen by more buyers.
Get startedList with your own agent
Get your home in front of millions of buyers by listing it on Zillow.
Learn how to do itSell it yourself
Take full control of how buyers see your home on Zillow by listing For Sale by Owner (FSBO).
List your homeWhat's special
Well-proportioned wood deckBrick fireplaceGlider swingThree bedroomsFenced-in yard
Zillow last checked:
Listing updated:
Listed by:
Jerry McManus 856-373-3537,
Keller Williams Realty - Washington Township
Bought with:
Joseph Hicks, 8052150
BHHS Fox & Roach-Cherry Hill
Source: Bright MLS,MLS#: NJCD2120178
Facts & features
Interior
Bedrooms & bathrooms
- Bedrooms: 3
- Bathrooms: 3
- Full bathrooms: 2
- 1/2 bathrooms: 1
- Main level bathrooms: 1
Rooms
- Room types: Living Room, Dining Room, Bedroom 2, Bedroom 3, Kitchen, Family Room, Foyer, Bedroom 1, Laundry, Bathroom 1, Bathroom 2
Bedroom 1
- Features: Flooring - HardWood
- Level: Upper
- Area: 360 Square Feet
- Dimensions: 18 X 20
Bedroom 2
- Features: Flooring - HardWood
- Level: Upper
- Area: 168 Square Feet
- Dimensions: 12 X 14
Bedroom 3
- Features: Flooring - HardWood
- Level: Upper
- Area: 195 Square Feet
- Dimensions: 13 X 15
Bathroom 1
- Features: Flooring - Ceramic Tile
- Level: Upper
- Area: 80 Square Feet
- Dimensions: 8 X 10
Bathroom 2
- Features: Flooring - Ceramic Tile
- Level: Upper
- Area: 120 Square Feet
- Dimensions: 12 X 10
Dining room
- Features: Flooring - HardWood, Crown Molding, Chair Rail
- Level: Main
- Area: 216 Square Feet
- Dimensions: 12 X 18
Family room
- Features: Fireplace - Gas, Flooring - Ceramic Tile, Flooring - Carpet
- Level: Main
- Area: 400 Square Feet
- Dimensions: 20 X 20
Foyer
- Features: Flooring - Luxury Vinyl Tile
- Level: Main
- Area: 64 Square Feet
- Dimensions: 8 X 8
Kitchen
- Features: Flooring - Luxury Vinyl Tile, Pantry
- Level: Main
- Area: 252 Square Feet
- Dimensions: 14 X 18
Laundry
- Features: Flooring - Vinyl
- Level: Main
- Area: 80 Square Feet
- Dimensions: 8 X 10
Living room
- Features: Flooring - HardWood
- Level: Main
- Area: 280 Square Feet
- Dimensions: 14 X 20
Heating
- Forced Air, Natural Gas
Cooling
- Central Air, Electric
Appliances
- Included: Microwave, Built-In Range, Dryer, Dishwasher, Washer, Refrigerator, Stainless Steel Appliance(s), Gas Water Heater
- Laundry: Main Level, Laundry Room
Features
- Attic, Bathroom - Tub Shower, Bathroom - Stall Shower, Bathroom - Walk-In Shower, Breakfast Area, Ceiling Fan(s), Chair Railings, Combination Dining/Living, Crown Molding, Dining Area, Family Room Off Kitchen, Floor Plan - Traditional, Formal/Separate Dining Room, Eat-in Kitchen, Kitchen - Table Space, Pantry, Primary Bath(s), Walk-In Closet(s), Other, Dry Wall
- Flooring: Hardwood, Ceramic Tile, Wood
- Doors: Six Panel
- Has basement: No
- Number of fireplaces: 1
- Fireplace features: Brick, Gas/Propane
Interior area
- Total structure area: 1,846
- Total interior livable area: 1,846 sqft
- Finished area above ground: 1,846
- Finished area below ground: 0
Property
Parking
- Total spaces: 4
- Parking features: Built In, Asphalt, Driveway, Attached
- Attached garage spaces: 2
- Uncovered spaces: 2
Accessibility
- Accessibility features: None
Features
- Levels: Two
- Stories: 2
- Patio & porch: Deck
- Exterior features: Sidewalks, Street Lights, Other
- Pool features: None
- Fencing: Vinyl
- Has view: Yes
- View description: Street
Lot
- Dimensions: 63.00 x 0.00
- Features: Front Yard, Rear Yard, SideYard(s), Middle Of Block
Details
- Additional structures: Above Grade, Below Grade
- Parcel number: 361250200009
- Zoning: RL
- Special conditions: Standard
- Other equipment: None
Construction
Type & style
- Home type: SingleFamily
- Architectural style: Colonial
- Property subtype: Single Family Residence
Materials
- Frame, Vinyl Siding
- Foundation: Crawl Space, Block
- Roof: Asphalt,Shingle
Condition
- Very Good,Good,Average
- New construction: No
- Year built: 1987
Utilities & green energy
- Sewer: Public Sewer
- Water: Public
- Utilities for property: Underground Utilities
Community & HOA
Community
- Security: Smoke Detector(s)
- Subdivision: Avandale West
HOA
- Has HOA: No
Location
- Region: Sicklerville
- Municipality: WINSLOW TWP
Financial & listing details
- Price per square foot: $221/sqft
- Tax assessed value: $189,500
- Annual tax amount: $7,538
- Date on market: 6/22/2026
- Listing agreement: Exclusive Right To Sell
- Listing terms: Cash,Conventional,FHA,VA Loan
- Inclusions: Existing Appliances
- Exclusions: Personal Property
- Ownership: Fee Simple
- Road surface type: Black Top
Price history
| Date | Event | Price |
|---|---|---|
| 7/31/2026 | Sold | $408,000$221/sqft |
Source:  Bright MLS #NJCD2120178 Report a problem Bright MLS #NJCD2120178 Report a problem | ||
| 7/5/2026 | Pending sale | $408,000$221/sqft |
Source: Bright MLS #NJCD2120178 Report a problem | ||
| 6/29/2026 | Contingent | $408,000$221/sqft |
Source: Bright MLS #NJCD2120178 Report a problem | ||
| 6/22/2026 | Listed for sale | $408,000+70%$221/sqft |
Source: Bright MLS #NJCD2120178 Report a problem | ||
| 7/11/2007 | Sold | $240,000+42.9%$130/sqft |
Source: Public Record Report a problem | ||
| 10/30/2003 | Sold | $168,000$91/sqft |
Source: Public Record Report a problem | ||
Public tax history
| Year | Property taxes | Tax assessment |
|---|---|---|
| 2025 | $7,002 +1.9% | $189,500 |
| 2024 | $6,869 -4.6% | $189,500 |
| 2023 | $7,199 +3.2% | $189,500 |
| 2022 | $6,977 +2.1% | $189,500 |
| 2021 | $6,837 +0.6% | $189,500 |
| 2020 | $6,795 +1.4% | $189,500 |
| 2019 | $6,703 | $189,500 |
| 2018 | $6,703 +3.1% | $189,500 |
| 2017 | $6,500 +1.5% | $189,500 |
| 2016 | $6,405 +2.3% | $189,500 |
| 2015 | $6,263 +1.3% | $189,500 |
| 2014 | $6,180 +3.5% | $189,500 |
| 2013 | $5,973 -8.5% | $189,500 |
| 2012 | $6,528 +2.8% | $189,500 +52.7% |
| 2011 | $6,351 +3.7% | $124,100 |
| 2010 | $6,123 +1.1% | $124,100 |
| 2009 | $6,057 | $124,100 |
| 2008 | -- | $124,100 |
| 2007 | -- | $124,100 |
| 2006 | -- | $124,100 |
| 2005 | -- | $124,100 |
| 2004 | -- | $124,100 |
| 2003 | -- | $124,100 |
| 2002 | -- | $124,100 |
| 2001 | -- | $124,100 |
Find assessor info on the county website
Neighborhood: 08081
Nearby homes
- $391,900-- bd-- ba1.9k sqft49 Scenic View Dr, Sicklerville, NJ 08081Off Market
- $420,1004 bd2 ba1.9k sqft15 Stafford Pl, Sicklerville, NJ 08081Off Market
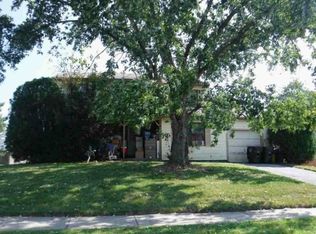
- $373,9003 bd1 ba1.6k sqft51 Scenic View Dr, Sicklerville, NJ 08081Off Market
- $366,5004 bd-- ba1.9k sqft14 Stafford Pl, Sicklerville, NJ 08081Off Market

- $381,8003 bd2 ba1.9k sqft18 Berwick Ln, Sicklerville, NJ 08081Off Market
- $404,700-- bd-- ba2.2k sqft13 Stafford Pl, Sicklerville, NJ 08081Off Market
- $380,0004 bd3 ba2.6k sqft16 Berwick Ln, Sicklerville, NJ 08081Sold
- $390,200-- bd-- ba1.8k sqft20 Berwick Ln, Sicklerville, NJ 08081Off Market
Nearby schools
GreatSchools rating
- 5/10Winslow Township School No. 4 Elementary SchoolGrades: PK-3Distance: 0.2 mi
- 3/10Winslow Twp Middle SchoolGrades: 7-8Distance: 5.2 mi
- 2/10Winslow Twp High SchoolGrades: 9-12Distance: 5 mi
Schools provided by the listing agent
- High: Winslow Township
- District: Winslow Township Public Schools
Source: Bright MLS. This data may not be complete. We recommend contacting the local school district to confirm school assignments for this home.
Get a cash offer in 3 minutes
Find out how much your home could sell for in as little as 3 minutes with a no-obligation cash offer.
Estimated market value
$409,400
Get a cash offer in 3 minutes
Find out how much your home could sell for in as little as 3 minutes with a no-obligation cash offer.
Estimated market value
$409,400
- New Jersey
- Camden County
- Sicklerville
- 08081
- 17 Stafford Pl
