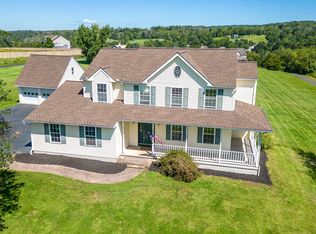
Welcome to this 4 bedroom, 3 ½ bath estate home we have appropriately dubbed “the Sanctuary”. This over 3000+ sq ft home sits high up overlooking fields and hills and has been meticulously renovated to allow maintenance free living for many years. You arrive at the home and are immediately greeted with a large circular driveway and parking for 6+ cars on over 3 acres. The front entrance is newly landscaped, blending some new and mature plantings. Upon entering the foyer, you are captivated by the 10-foot ceilings and the large arched entrance to the over 1400 square foot open concept on the first floor. Custom stained maple hardwood floors extend throughout the first floor living and entertaining areas. The new kitchen features 42” solid wood cabinets, all brand new stainless-steel appliances, and a massive quartz island with seating area for 6 people. The open concept kitchen allows total access to the dining areas, family room and stone gas fireplace. The great room is 20’ high and has 4 large Pella doors and Pella windows extending to the ceiling. The view of the surrounding mountains and hills is beautiful. You can enjoy the backyard on the 1100 sq foot flagstone patio with a seating wall surrounding it. Back inside on the first floor, there is an extra built-in breakfast bar, custom desk, pantry closet and wine bar. We added a beautiful new half bath with a granite counter waterfall sink and tiled floor near the front entrance. On each side of the open foyer is two offices with hardwood floors – one is configured to be a library with large built-in cabinets and the other could be an office or first floor playroom or den. It is next to the master suite so it could easily be used as a nursery. The expanded first floor master suite on one wing of the house includes a large bedroom with exit to the back patio, two large walk-in closets and an inviting master bath with quartz counters, a soaking tub and custom shower. The floors will feel great with under-the-floor heating systems in both the tiled bath and bedroom. On the opposite side of the first floor is a large bedroom, full bath with granite and ceramic tile, wood cabinets and a custom designed shower. At the end of that hall is a new mud/laundry room just before exiting to the garage. The garage itself is big enough to hold two cars and all your toys. At almost 800 square feet, this garage is amazing. With 13’ ceilings, you could store a lot of things here. Back inside, stairs near the kitchen lead to a balcony that overlooks the great room and views of the mountains. There are two new bedrooms that were added up there, each of which is 16’ x 12’. Included on this floor is a large bathroom with dual sinks, granite countertops, and a large, tiled shower. Separate heating and cooling system for the upstairs will comfort you year-round and help save on energy bills. In addition to all this is an unfinished, 1800 sq foot basement with a Bilco door so it can be finished without major egress expenses. The high ceilings in the basement would allow for a great many uses for this area. In addition to all this, the home includes a brand-new lifetime roof, all new heating and cooling systems with multi-zone controls. There are four zones of in-floor heating on the first floor to add to the comfort. The insulated stucco exterior, 6” thick walls and Pella windows all are a big plus. The stucco has already been inspected; verified in great shape. This fully renovated home is a a great family retreat situated next to the county’s equestrian park. There is park access right next to the property and at the end of the street. Located on a quiet cul-de-sac street with seven homes and a church just at the end of the road. A small farm is next door, so to say it is quiet here is an understatement. Enjoy the Sanctuary - all the wildlife, the hilltop views, and country living in a worry-free estate home. Available for viewing in May!
This property is not currently displayed as for sale or rent on Zillow. This may be different from what's on other websites or public sources.