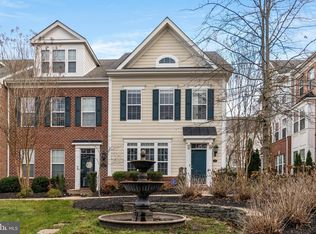
Welcome to this stunning true 4-bedroom, 2.5-bathroom townhome in the heart of beautiful La Plata, Maryland. This well kept home offers an expansive and updated floor plan on the main level, seamlessly connecting the living areas, perfect for modern living and entertaining. The end unit townhome features additional windows for an abundance of natural sunlight to just radiant throughout this home. From the kitchen, enjoy your charming deck, which is ideal for relaxing and enjoying the outdoors. Upstairs, you'll find three generously sized bedrooms. The primary suite features an ensuite bathroom complete with a bath and shower. Two additional bedrooms and a well-appointed hallway bathroom complete this level. The lower level is versatile, boasting a legal fourth bedroom with an egress window. You'll also find a spacious laundry/utility area and two car garage. Parking is a breeze, and the garage offers extra storage space alongside an additional assigned parking spot. This well-maintained home is just minutes away from dining, entertainment, and shopping. Schedule an appointment today!
Sold for $399,900
$399,900
17 Steeplechase Dr, La Plata, MD 20646
4beds
1,848sqft
Townhouse
Built in 2010
1,467 Square Feet Lot
$396,100 Zestimate®
$216/sqft
$2,910 Estimated rent
Home value
$396,100
$368,000 - $424,000
$2,910/mo
Zestimate® history
Owner options
List your home for rent
$2,910/mo
Rent Zestimate®
Find your next renter with Zillow Rental Manager. Plus, with online applications, you can quickly screen prospective tenants – for free.
$2,910/mo
Rent Zestimate®
Refinance and save
$2,194/mo
Est. payment
Refinancing to a lower rate could help reduce your monthly payments and save thousands over the life of the loan.
$2,194/mo
Est. payment
Explore your selling options
Work with a Zillow partner agent
Leverage their expertise and Zillow's premium Showcase listings to get your home seen by more buyers.
Get startedList with your own agent
Get your home in front of millions of buyers by listing it on Zillow.
Learn how to do itSell it yourself
Take full control of how buyers see your home on Zillow by listing For Sale by Owner (FSBO).
List your homeWhat's special
Legal fourth bedroomExtra storage spaceCharming deckAbundance of natural sunlightAdditional windowsPrimary suiteTwo car garage
Zillow last checked:
Listing updated:
Listed by:
Walter Bowman 301-213-2555,
Keller Williams Capital Properties
Bought with:
Daryl Gayhardt, 582249
Redfin Corp
Source: Bright MLS,MLS#: MDCH2045350
Facts & features
Interior
Bedrooms & bathrooms
- Bedrooms: 4
- Bathrooms: 3
- Full bathrooms: 2
- 1/2 bathrooms: 1
- Main level bathrooms: 1
Basement
- Area: 0
Heating
- Heat Pump, Electric
Cooling
- Central Air, Electric
Appliances
- Included: Microwave, Built-In Range, Dishwasher, Disposal, Dryer, Energy Efficient Appliances, ENERGY STAR Qualified Washer, ENERGY STAR Qualified Dishwasher, ENERGY STAR Qualified Refrigerator, Exhaust Fan, Self Cleaning Oven, Range Hood, Refrigerator, Washer, Water Heater, Electric Water Heater
- Laundry: Upper Level
Features
- Butlers Pantry, Ceiling Fan(s), Combination Dining/Living, Dining Area, Entry Level Bedroom, Family Room Off Kitchen, Open Floorplan, Kitchen - Galley, Pantry, Recessed Lighting, Walk-In Closet(s), Other, Dry Wall, High Ceilings
- Flooring: Carpet, Ceramic Tile, Laminate
- Doors: ENERGY STAR Qualified Doors, Sliding Glass, Insulated, Storm Door(s)
- Windows: Casement, Double Hung, Energy Efficient, ENERGY STAR Qualified Windows, Low Emissivity Windows, Screens
- Has basement: No
- Has fireplace: No
Interior area
- Total structure area: 1,848
- Total interior livable area: 1,848 sqft
- Finished area above ground: 1,848
- Finished area below ground: 0
Property
Parking
- Total spaces: 2
- Parking features: Built In, Attached, On Street
- Attached garage spaces: 2
- Has uncovered spaces: Yes
Accessibility
- Accessibility features: None
Features
- Levels: Three
- Stories: 3
- Patio & porch: Brick, Deck
- Exterior features: Extensive Hardscape, Lighting, Rain Gutters, Play Area, Play Equipment, Sidewalks, Street Lights, Underground Lawn Sprinkler, Other
- Pool features: Community
- Has view: Yes
- View description: Courtyard, Trees/Woods, Other
Lot
- Size: 1,467 Square Feet
- Features: Cleared, Front Yard, Landscaped, Open Lot, Private, SideYard(s), Year Round Access, Other
Details
- Additional structures: Above Grade, Below Grade
- Parcel number: 0901081829
- Zoning: MUD-2
- Special conditions: Standard
Construction
Type & style
- Home type: Townhouse
- Architectural style: Colonial
- Property subtype: Townhouse
Materials
- Brick, Vinyl Siding, Batts Insulation, Blown-In Insulation, Concrete, CPVC/PVC, Glass, Low VOC Insulation, Tile, Other
- Foundation: Slab
- Roof: Asbestos Shingle
Condition
- Excellent
- New construction: No
- Year built: 2010
Utilities & green energy
- Electric: 200+ Amp Service
- Sewer: Private Sewer
- Water: Public
- Utilities for property: Cable Available, Electricity Available, Natural Gas Available, Phone Available, Water Available, Other, Cable, DSL, Fiber Optic, Satellite Internet Service, Broadband, Other Internet Service
Green energy
- Energy efficient items: Appliances, Construction
Community & HOA
Community
- Features: Pool
- Security: Smoke Detector(s), Fire Sprinkler System, Main Entrance Lock
- Subdivision: Steeplechase
HOA
- Has HOA: Yes
- HOA fee: $150 monthly
- HOA name: THE VILLAGES OF STEEPLECHASE LA PLATA
Location
- Region: La Plata
- Municipality: La Plata
Financial & listing details
- Price per square foot: $216/sqft
- Tax assessed value: $400,000
- Annual tax amount: $1,062
- Date on market: 7/18/2025
- Listing agreement: Exclusive Agency
- Listing terms: Cash,Conventional,FHA,FHLMC,FHVA,FMHA,FNMA,Joint Venture,Negotiable,Private Financing Available,VA Loan,Other
- Inclusions: Kitchen Appliances, Washer / Dryer, Ceiling Fans, Garage Key Pad
- Ownership: Fee Simple
Price history
| Date | Event | Price |
|---|---|---|
| 8/29/2025 | Sold | $399,900$216/sqft |
Source:  Bright MLS #MDCH2045350 Report a problem Bright MLS #MDCH2045350 Report a problem | ||
| 8/14/2025 | Pending sale | $399,900$216/sqft |
Source: Bright MLS #MDCH2045350 Report a problem | ||
| 7/18/2025 | Listed for sale | $399,900-1.9%$216/sqft |
Source: Bright MLS #MDCH2045350 Report a problem | ||
| 6/22/2025 | Listing removed | $407,700$221/sqft |
Source: Bright MLS #MDCH2042424 Report a problem | ||
| 6/17/2025 | Price change | $407,700-0.6%$221/sqft |
Source: Bright MLS #MDCH2042424 Report a problem | ||
| 6/10/2025 | Price change | $410,000-1.2%$222/sqft |
Source: Bright MLS #MDCH2042424 Report a problem | ||
| 6/5/2025 | Price change | $414,999-1.2%$225/sqft |
Source: Bright MLS #MDCH2042424 Report a problem | ||
| 5/10/2025 | Listed for sale | $420,000+44.8%$227/sqft |
Source: Bright MLS #MDCH2042424 Report a problem | ||
| 5/1/2025 | Listing removed | $2,950$2/sqft |
Source: Zillow Rentals Report a problem | ||
| 4/7/2025 | Listed for rent | $2,950$2/sqft |
Source: Zillow Rentals Report a problem | ||
| 2/23/2025 | Listing removed | $2,950$2/sqft |
Source: Zillow Rentals Report a problem | ||
| 2/7/2025 | Listed for rent | $2,950+9.9%$2/sqft |
Source: Zillow Rentals Report a problem | ||
| 2/26/2024 | Listing removed | -- |
Source: Zillow Rentals Report a problem | ||
| 1/30/2024 | Listed for rent | $2,685$1/sqft |
Source: Zillow Rentals Report a problem | ||
| 9/20/2019 | Sold | $290,000-3%$157/sqft |
Source: Public Record Report a problem | ||
| 8/1/2019 | Listed for sale | $299,000+11.2%$162/sqft |
Source: Keller Williams Preferred Properties #MDCH205300 Report a problem | ||
| 5/25/2011 | Sold | $268,900$146/sqft |
Source: Public Record Report a problem | ||
Public tax history
| Year | Property taxes | Tax assessment |
|---|---|---|
| 2025 | $5,361 +9.2% | $345,900 +8.8% |
| 2024 | $4,911 +18.5% | $317,800 +9.7% |
| 2023 | $4,146 +1.9% | $289,700 |
| 2022 | $4,067 +2% | $289,700 +3.9% |
| 2021 | $3,989 +1.8% | $278,767 +2% |
| 2020 | $3,919 -2.5% | $273,300 |
| 2019 | $4,020 +30.2% | $273,300 +4.3% |
| 2018 | $3,087 -20.1% | $262,033 +2.2% |
| 2017 | $3,864 +90.1% | $256,400 +2% |
| 2016 | $2,033 | $251,267 +2.1% |
| 2015 | $2,033 | $246,133 +2.1% |
| 2014 | $2,033 | $241,000 |
| 2013 | -- | $241,000 |
| 2012 | -- | $241,000 -16.2% |
| 2011 | -- | $287,600 +2456.4% |
| 2010 | -- | $11,250 |
| 2009 | -- | $11,250 |
| 2008 | -- | $11,250 +18.4% |
| 2007 | -- | $9,500 |
Find assessor info on the county website
Neighborhood: 20646
Nearby homes
- $382,0003 bd2 ba1.8k sqft19 Steeplechase Dr, La Plata, MD 20646Off Market

- $393,6004 bd3 ba1.8k sqft21 Steeplechase Dr, La Plata, MD 20646Off Market
- $399,9903 bd4 ba1.6k sqft15 Steeplechase Dr, La Plata, MD 20646Sold
- $200-- bd-- ba-- sqftKentucky Ln, La plata, MD 20646Off Market
- $380,600-- bd2 ba1.8k sqft23 Steeplechase Dr, La Plata, MD 20646Off Market
- $393,4004 bd3 ba1.7k sqft235 Buckeye Cir, La Plata, MD 20646Off Market
- $200-- bd-- ba-- sqftBelmont Way, La plata, MD 20646Off Market
- $397,2003 bd3 ba1.7k sqft233 Buckeye Cir, La Plata, MD 20646Off Market
Nearby schools
GreatSchools rating
- 7/10Walter J. Mitchell Elementary SchoolGrades: PK-5Distance: 1 mi
- 4/10Milton M. Somers Middle SchoolGrades: 6-8Distance: 1 mi
- 5/10Maurice J. Mcdonough High SchoolGrades: 9-12Distance: 3.8 mi
Schools provided by the listing agent
- District: Charles County Public Schools
Source: Bright MLS. This data may not be complete. We recommend contacting the local school district to confirm school assignments for this home.
Get a cash offer in 3 minutes
Find out how much your home could sell for in as little as 3 minutes with a no-obligation cash offer.
Estimated market value
$396,100
Get a cash offer in 3 minutes
Find out how much your home could sell for in as little as 3 minutes with a no-obligation cash offer.
Estimated market value
$396,100
- Maryland
- Charles County
- La Plata
- 20646
- 17 Steeplechase Dr
Nearby cities
Nearby zip codes
Other La Plata Topics
