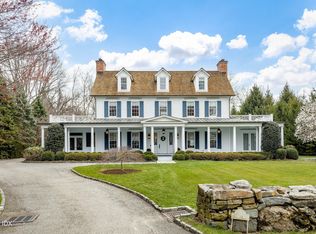
Through a beautiful stone wall, situated on a level, parklike 1.51 acres, on a private cul-de-sac, is this magnificent clapboard Colonial! This stately and elegant home was designed by Gardner & Larson and exudes unparalleled quality throughout. Beautiful hardwood floors, double crown moldings and 10 ft. ceilings on the first floor. French doors and walls of windows allow the sun to pour in from every room! Welcoming foyer opens to a living room with a woodburning fireplace, French doors leading to a patio and a beautiful library/study... spacious dining room and a fabulous three season room. Kitchen with marble countertops, Wolf stove and Sub-Zero refrigerator, Butler's pantry with extra D/W, wine fridge and large walk-in pantry. Breakfast area and family room with fireplace, sunroom/second office and two powder rooms complete the first floor. Six bedrooms including a spectacular primary suite with fireplace and French doors leading to a private deck, plus five other generously sized, well scaled en-suite bedrooms, with balconies and walk-in closets. Additional bedroom and family/playroom on the third floor. Laundry room with two washers/dryers and a separate room for folding and ironing. Lower level offers an additional 3,260 sq ft with fully equipped gym and art studio. Full house generator. Sonos surround sound system installed 2015. New HVAC 2020, Four zone HVAC system. Roof refurbished in 2021. HOA fees include road maintainence, snow removal, and grounds care in common areas. Close to shops, restaurants, beaches, train and I95 for an easy commute!
This property is not currently displayed as for sale or rent on Zillow. This may be different from what's on other websites or public sources.