Skip main navigation
For sale
  • $625,000

    17 Stillwater Estates Rd, Columbus, MT 59019

    3beds
    2,364sqft
    : 
    $3,775/mo
    Get pre-qualified
    Single Family Residence
    Built in 2001
    2.45 Acres Lot
    $610,600 Zestimate®
    $264/sqft
    $-- HOA

    What's special

    Montana log homeCovered porchesOpen acreageEstablished lawnMature treesWood finishesExposed beams
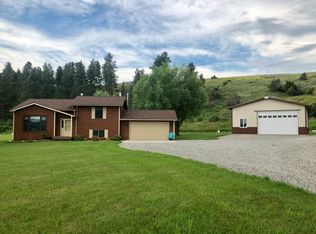
    Montana log home, acreage, and a shop with room to get things done! Situated on approximately 2.5 acres between Columbus and Joliet, 17 Stillwater Estates Rd offers a wonderful combination of country character, usable space, and impressive outbuildings. This 3-bedroom, 2-bath log home welcomes you with wood finishes, soaring vaulted ceilings, exposed beams, and an impressive wall of windows that fills the main living area with natural light. Covered porches extends the outdoors, while mature trees, established lawn, and open acreage create an attractive setting with plenty of room to enjoy the property. Outside is where this property really sets itself apart. A 40' x 50' oversized shop/garage offers ample space for equipment, vehicles, recreational toys, storage, or projects, complete with large overhead doors and easy access. A separate detached 2-car garage provides even more covered parking and storage. The approximately 2.5+/- acre parcel includes irrigation water ditch rights, a valuable feature for maintaining the grounds and making the most of the acreage. Conveniently located between Columbus and Joliet, this property combines the character of a Montana log home with the space and functionality you are looking for.
    2 days
    |
    1,038
    |
    103
    |

    Likely to sell faster than

    Zillow last checked:

    Listing updated:

    Listed by:

    Daniel Patterson 406-322-5186,

    Berkshire Hathaway HS Floberg,

    Stephanie Patterson 406-321-0759,

    Berkshire Hathaway HS Floberg

    Source: BMTMLS,MLS#: 361251MLS LogoOriginating MLS: Billings Association Of REALTORS

      Facts & features

      Interior

      Bedrooms & bathrooms
      • Bedrooms: 3
      • Bathrooms: 2
      • Full bathrooms: 2
      • Main level bathrooms: 1
      • Main level bedrooms: 1
      Primary bedroom
      • Description: Bath,Suite,Walk-In,Flooring: Carpet
      • Features: Ceiling Fan(s)
      • Level: Upper
      Bedroom
      • Description: Flooring: Carpet
      • Level: Main
      Bedroom
      • Description: Flooring: Plank,Simulated Wood
      • Level: Basement
      Dining room
      • Description: Eating Area
      • Level: Main
      Family room
      • Description: Flooring: Laminate
      • Features: Fireplace
      • Level: Basement
      Kitchen
      • Description: Breakfast Bar,Eating Area,Island
      • Level: Main
      Living room
      • Description: Flooring: Laminate
      • Features: Ceiling Fan(s)
      • Level: Main
      Heating
      • Forced Air, Gas, Natural Gas
      Cooling
      • Central Air
      Appliances
      • Included: Gas Range, Oven, Range, Refrigerator, Trash Compactor
      Features
      • Basement: Full
      Interior area
      • Total interior livable area: 2,364 sqft
      • Finished area above ground: 1,404
      Video & virtual tour

      Property

      Parking
      • Total spaces: 4
      • Parking features: Detached
      • Garage spaces: 4
      Features
      • Levels: Three Or More,Two
      • Stories: 2
      • Patio & porch: Covered, Patio
      • Exterior features: Sprinkler/Irrigation, Patio, Storage
      • Fencing: None
      • Has view: Yes
      Lot
      • Size: 2.45 Acres
      • Features: Landscaped, Level, Views
      Details
      • Additional structures: Second Garage
      • Parcel number: 4020489
      • Zoning description: Un-zoned

      Construction

      Type & style
      • Home type: SingleFamily
      • Architectural style: Two Story
      • Property subtype: Single Family Residence
      Materials
      • Log
      • Roof: Metal
      Condition
      • Resale
      • Year built: 2001

      Utilities & green energy

      • Sewer: Septic Tank
      • Water: Private, Well

      Community & HOA

      Community
      • Subdivision: Stillwater Estates
      Location
      • Region: Columbus

      Financial & listing details

      • Price per square foot: $264/sqft
      • Tax assessed value: $627,051
      • Annual tax amount: $2,860
      • Date on market: 8/12/2026
      • Listing terms: Cash,Conventional,FHA,New Loan,VA Loan

        Estimated market value

        $610,600

        $580,000 - $641,000

        $1,826/mo

        Price history

        DateEventPrice
        8/13/2026Listed for sale$625,000$264/sqft
        Source: BMTMLS #361251 Report a problem

        Public tax history

        YearProperty taxesTax assessment
        2025$2,602 -2.3%$608,000 +37.9%
        2024$2,663 -1.7%$440,900
        2023$2,710 +31.5%$440,900 +43.6%
        2022$2,062 $307,000
        2021$2,062 +10.5%$307,000 +11.5%
        2020$1,865 +3.2%$275,300
        2019$1,807 -12.6%$275,300 -5.7%
        2018$2,068 -6%$291,800
        2017$2,198 +16.1%$291,800 +15.2%
        2016$1,894 $253,400 +0.5%
        2015$1,894 +12.1%$252,100 +86.8%
        2014$1,690 +6.6%$134,938 +0.6%
        2013$1,586 -4.5%$134,170 +0.8%
        2012$1,659 $133,160
        2011-- --
        2010-- --
        2009-- --
        2008-- $204,200
        2007-- $204,200 +13.6%
        2006-- $179,800 +5.4%
        2005-- $170,658
        2004-- $170,658
        2003-- $170,658
        Find assessor info on the county website

        Monthly payment

        Est. payment

        Payment breakdown

        Explore the cost of this home by adjusting the details. Changes won't be saved.
        All calculations are estimates and provided by Zillow, Inc. for informational purposes only. Actual amounts may vary.
        HOA fees may include property taxes on listings classified as Co-Ops. Contact the listing agent and/or owner for fee details.
        See how much you could borrow to make a competitive offer.

        Climate risks

        Neighborhood: 59019

        Nearby schools

        GreatSchools rating
        Schools provided by the listing agent
        • Elementary: Columbus
        • Middle: Columbus
        • High: Columbus

        Source: BMTMLS. This data may not be complete. We recommend contacting the local school district to confirm school assignments for this home.

        A local agent can set up tours, give advice and negotiate with sellers.

        Browse local experts

        Similar homes