Nestled within the beautifully maintained and highly sought-after Whispering Pines gated community, this charming 2-bedroom, 1.5-bathroom townhouse-style condo offers the perfect blend of easy living and privacy.  
As a desirable end unit, this home provides an added layer of quiet solitude backed by a peaceful, tree-lined view. The intuitive two-story layout features a welcoming main living space, a functional eat-in kitchen area, and a convenient attached 1-car garage—ideal for extra storage or keeping your vehicle protected from the elements. Step out through the sliding doors to your own private outdoor patio space, perfect for relaxing or summer barbecuing. A full basement provides an incredible opportunity for a gym, recreation room, or extensive storage.  
Living in Whispering Pines means embracing an active, resort-style community lifestyle. Residents enjoy access to fantastic on-premises recreation amenities, including a clubhouse, three pristine in-ground swimming pools ,tennis courts, pickleball, and basketball courts, children's playgrounds, and scenic nature trails.
The unbeatable location places you right next door to The Shoppes at the Boulevard, featuring a Super Walmart, Starbucks, a variety of restaurants, a brewery, banks, a hotel, and walk-in medical care right at your fingertips. Superbly located just minutes from the Long Island Expressway (Exit 68) for an easy commute, and situated within the Longwood School District. Low-maintenance monthly living covers snow removal, ground maintenance, and trash collection.
Whether you are looking for your first home, downsizing, or seeking a move-in-ready sanctuary, 17 Stone Commons is a must-see!
Pending
$429,000
17 Stone Commons, Yaphank, NY 11980
2beds
1,036sqft
Condominium, Residential
Built in 1983
-- sqft lot
$-- Zestimate®
$414/sqft
$535/mo HOA
What's special
Private outdoor patio spaceWelcoming main living spaceFull basementDesirable end unitIntuitive two-story layoutFunctional eat-in kitchen areaPeaceful tree-lined view
- 120 days
- 41
- 2
Zillow last checked:
Listing updated:
Listed by:
BH&G R E Realty Connect 631-881-5160,
Deborah A. Sinensky CBR 631-742-7091,
Eric P. Sinensky CBR 631-965-2706,
BH&G R E Realty Connect
Source: OneKey® MLS as distributed by MLS GRID,MLS#: 1003410
Facts & features
Interior
Bedrooms & bathrooms
- Bedrooms: 2
- Bathrooms: 2
- Full bathrooms: 1
- 1/2 bathrooms: 1
Primary bedroom
- Description: Large with with access to full bath
- Level: Second
Bedroom 1
- Description: Large Bedroom Overlooking Rear Yard with no Neighbors
- Level: Second
Bathroom 1
- Description: Updated Half Bath
- Level: First
Bathroom 2
- Description: Full Updated Bath
- Level: Second
Basement
- Description: Large Basement Partially finished with separate laundry room Washer Dryer
- Level: Basement
Dining room
- Description: Formal Dining Room
- Level: First
Kitchen
- Description: Large Granite Counters plenty of Cabinets and counter Space
- Level: First
Living room
- Description: Large with Wood burning Fireplace
- Level: First
Heating
- Forced Air
Cooling
- Central Air
Appliances
- Included: Dishwasher, Electric Oven, Refrigerator, Washer, Oil Water Heater
- Laundry: Washer/Dryer Hookup
Features
- Formal Dining, Galley Type Kitchen, Granite Counters, Open Floorplan
- Basement: Finished,Full,Storage Space
- Attic: Common
- Number of fireplaces: 1
- Fireplace features: Living Room, Wood Burning
- Common walls with other units/homes: 1 Common Wall
Interior area
- Total structure area: 1,036
- Total interior livable area: 1,036 sqft
Video & virtual tour
Property
Parking
- Total spaces: 1
- Parking features: Attached, Driveway, Garage
- Garage spaces: 1
- Has uncovered spaces: Yes
Features
- Levels: Two
- Exterior features: Basketball Court, Lighting, Mailbox, Playground, Private Entrance, Tennis Court(s)
- Pool features: Community, In Ground, Outdoor Pool
- Fencing: Partial
- Has view: Yes
- View description: Neighborhood
Lot
- Size: 519 Square Feet
- Features: Back Yard, Cul-De-Sac, Level, Near Shops, Private
Details
- Parcel number: 0200552300100008000
- Special conditions: None
Construction
Type & style
- Home type: Condo
- Property subtype: Condominium, Residential
- Attached to another structure: Yes
Materials
- Frame
Condition
- Year built: 1983
Utilities & green energy
- Sewer: Shared Septic
- Water: Public
- Utilities for property: Cable Available, Cable Connected, Electricity Connected, Phone Connected, Sewer Connected, Trash Collection Private, Underground Utilities, Water Connected
Community & HOA
Community
- Security: Gated Community
- Subdivision: Whispering Pines/ Colonial Woods
HOA
- Has HOA: Yes
- Amenities included: Basketball Court, Children's Playroom, Clubhouse, Gated, Landscaping, Lounge, Maintenance Grounds, Park, Parking, Playground, Pool, Recreation Facilities, Snow Removal, Tennis Court(s), Trash
- Services included: Common Area Maintenance, Maintenance Grounds, Pool Service, Snow Removal, Water
- HOA fee: $535 monthly
Location
- Region: Yaphank
Financial & listing details
- Price per square foot: $414/sqft
- Tax assessed value: $1,155
- Annual tax amount: $3,781
- Date on market: 6/5/2026
- Cumulative days on market: 106 days
- Listing agreement: Exclusive Right To Sell
- Electric utility on property: Yes
Estimated market value
Not available
Estimated sales range
Not available
Not available
Price history
| Date | Event | Price |
|---|---|---|
| 7/27/2026 | Pending sale | $429,000$414/sqft |
Source:  OneKey® MLS as distributed by MLS GRID #1003410 Report a problem OneKey® MLS as distributed by MLS GRID #1003410 Report a problem | ||
| 6/1/2026 | Price change | $429,000-1.7%$414/sqft |
Source: OneKey® MLS as distributed by MLS GRID #1003410 Report a problem | ||
| 4/18/2026 | Listed for sale | $436,500+78.2%$421/sqft |
Source: Owner Report a problem | ||
| 8/31/2018 | Listing removed | $2,250$2/sqft |
Source: Coldwell Banker M&D Good Life #3059931 Report a problem | ||
| 8/24/2018 | Listed for rent | $2,250+12.8%$2/sqft |
Source: Coldwell Banker M&D Good Life #3059931 Report a problem | ||
| 7/7/2015 | Listing removed | $1,995$2/sqft |
Source: Talmage Trail Realty Report a problem | ||
| 6/23/2015 | Listed for rent | $1,995-0.2%$2/sqft |
Source: Talmage Trail Realty #2774765 Report a problem | ||
| 6/7/2014 | Listing removed | $1,999$2/sqft |
Source: Talmage Trail Realty Report a problem | ||
| 5/23/2014 | Listed for rent | $1,999$2/sqft |
Source: Talmage Trail Realty #2675465 Report a problem | ||
| 10/31/2008 | Sold | $245,000+23.7%$236/sqft |
Source: Public Record Report a problem | ||
| 1/23/2003 | Sold | $198,000$191/sqft |
Source: Public Record Report a problem | ||
Public tax history
| Year | Property taxes | Tax assessment |
|---|---|---|
| 2025 | -- | $1,010 -12.6% |
| 2024 | -- | $1,155 |
| 2023 | -- | $1,155 |
| 2022 | -- | $1,155 |
| 2021 | -- | $1,155 |
| 2020 | -- | $1,155 |
| 2019 | -- | $1,155 |
| 2018 | -- | $1,155 |
| 2017 | $4,270 | $1,155 |
| 2016 | -- | $1,155 |
| 2015 | -- | $1,155 -18.4% |
| 2014 | -- | $1,415 |
| 2013 | -- | $1,415 |
Find assessor info on the county website
Monthly payment
Climate risks
Neighborhood: 11980
Nearby schools
Schools provided by the listing agent
- Elementary: Longwood Middle School
- Middle: Longwood Junior High School
- High: Longwood High School
Source: OneKey® MLS as distributed by MLS GRID. This data may not be complete. We recommend contacting the local school district to confirm school assignments for this home.
Similar homes
- $479,9993 bd3 ba1.1k sqft30 Jefferson, Yaphank, NY 11980For Sale
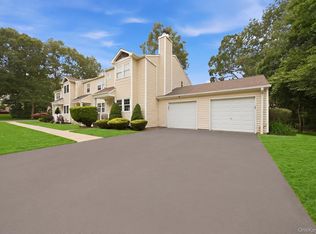
 MLS ID #1028186, Frank Monforte Jr, Listing by: Corcoran SRG Residential. OneKey® MLS as distributed by MLS GRID
 - $469,9992 bd2 ba1k sqft7 Avon Court, Ridge, NY 11961For Sale
 MLS ID #1034719, Scott A. Schrager, Listing by: Blue Island Homes NY LLC. OneKey® MLS as distributed by MLS GRID
 - $479,0003 bd1 ba1.1k sqft469 Carnation Drive, Shirley, NY 11967For Sale
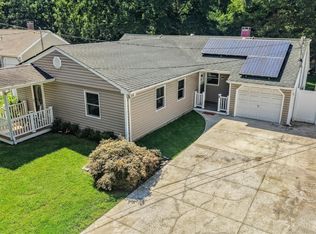 MLS ID #1047995, Caryn S. Alfano CBR PSA SFR SRS AB, Listing by: Century 21 Cor Ace Realty Inc. OneKey® MLS as distributed by MLS GRID
 - $330,0002 bd2 ba1k sqft78 Artist Lake Drive, Middle Island, NY 11953For Sale
 MLS ID #1043276, Janniely Santiago SFR, Listing by: OverSouth LLC. OneKey® MLS as distributed by MLS GRID
 - $389,9002 bd1 ba1.1k sqft874 Birchwood Park Drive, Middle Island, NY 11953For SaleMLS ID #1037323, David H. Lunenfeld, Listing by: Coldwell Banker American Homes. OneKey® MLS as distributed by MLS GRID
- $406,0002 bd2 ba1.1k sqft175 Cambridge Drive, Port Jefferson Station, NY 11776For SaleMLS ID #984718, Dean Kresse, Listing by: Dean Michael Realty Corp. OneKey® MLS as distributed by MLS GRID
- $500,0002 bd2 ba792 sqft33 Pine Cone Street, Middle Island, NY 11953For SaleMLS ID #1050529, Paul M. Perrone, Listing by: BH&G R E Realty Connect. OneKey® MLS as distributed by MLS GRID
- $449,0002 bd1 ba1.2k sqft120 Lincoln Road, Medford, NY 11763For SaleMLS ID #1041507, Anthony M. Autera, Listing by: Signature Premier Properties. OneKey® MLS as distributed by MLS GRID
- $399,9992 bd2 ba1.2k sqft3518 Gibbs Road, Coram, NY 11727For SaleMLS ID #1037405, Ryan Ranellone, Listing by: Signature Premier Properties. OneKey® MLS as distributed by MLS GRID
- $410,0002 bd1 ba1.2k sqft25 Victorian Lane, Medford, NY 11763For SaleMLS ID #1039399, Lisa F. Hendrickson, Listing by: Douglas Elliman Real Estate. OneKey® MLS as distributed by MLS GRID
- $425,0003 bd2 ba1.3k sqft11 Seaford Road, Mastic Beach, NY 11951For SaleMLS ID #1048876, Lady Feliz, Listing by: Signature Premier Properties. OneKey® MLS as distributed by MLS GRID
- $425,0003 bd1 ba1k sqft75 Westminster Drive, Shirley, NY 11967For SaleMLS ID #1046585, Ryan Braswell SFR E-PRO GRI PSA C2, Listing by: Local Realty. OneKey® MLS as distributed by MLS GRID
- $425,0001 bd1 ba1k sqft403 Cabot Court E, Saint James, NY 11780For SaleMLS ID #1049800, Marianne J. Koke, Listing by: Daniel Gale Sothebys Intl Rlty. OneKey® MLS as distributed by MLS GRID
- $389,9003 bd2 ba1.2k sqft230 Birchwood Road #230, Medford, NY 11763For SaleMLS ID #1043843, Karin J. Hendricks, Listing by: Real Broker NY LLC. OneKey® MLS as distributed by MLS GRID
- $359,0002 bd1 ba1k sqft238 Blackpool Court #A, Ridge, NY 11961For SaleMLS ID #1043884, Marie P. Bilello, Listing by: Howard Hanna Coach. OneKey® MLS as distributed by MLS GRID
- $449,0002 bd2 ba963 sqft12 Dover Avenue, Mastic, NY 11950For SaleMLS ID #1042709, Daniela R. Boscia, Listing by: Coldwell Banker M&D Good Life. OneKey® MLS as distributed by MLS GRID
- $549,9993 bd1 ba1.3k sqft2679 Heather Avenue, Medford, NY 11763For SaleMLS ID #1050887, Michael P. McLean, Listing by: Long Island Home Prop LLC. OneKey® MLS as distributed by MLS GRID
- $499,8962 bd2 ba1.3k sqft31 Quail Court, Manorville, NY 11949For SaleMLS ID #997850, Laura M. Cochran, Listing by: BERKSHIRE HATHAWAY. OneKey® MLS as distributed by MLS GRID
- $400,0003 bd1 ba964 sqft12 Allanwood Drive, Shirley, NY 11967For SaleMLS ID #1046565, Donna Johnson, Listing by: Exit Realty Island Elite. OneKey® MLS as distributed by MLS GRID
- $429,0003 bd1 ba852 sqft2715 Falcon Avenue, Medford, NY 11763For SaleMLS ID #1034794, Jamie M. Weinberg, Listing by: BH&G R E Realty Connect. OneKey® MLS as distributed by MLS GRID
