Experience the perfect blend of luxury and scale at 17 Stonewall Circle. This impressive residence offers the effortless lifestyle of a duplex with the expansive footprint and privacy of a substantial single-family home, boasting over 3,000 square feet of meticulously maintained living space above ground. From the moment you enter, the quality of craftsmanship is evident, with rich wood floors, high ceilings and a sense of calm and space. At the heart of the home is an exceptional open-plan kitchen, breakfast, and living area - a layout designed for both high-end entertaining and comfortable daily life. For more structured occasions, the main level also features a formal sitting-dining room, along with a private office that provides a quiet retreat for professional needs. The home’s intelligent design is highlighted by two distinct primary suites. The first-floor suite offers ultimate convenience, while the second-floor primary suite serves as a true sanctuary, featuring an expansive layout and an enormous walk-in closet. A third well-appointed bedroom, a dedicated laundry room, and a powder room complete the functional floor plan. Outdoor living is just as inviting, as the main living area opens directly onto a private deck and back garden, perfect for al fresco dining. The property also includes a two-car garage and a massive walkout unfinished basement, which is a blank canvas with potential for a home gym, media room, or additional recreation space. Residents of Ridgeview community enjoy access to premium amenities, including tennis courts and scenic jogging paths. Situated just minutes from the cultural hub of downtown Princeton and Princeton University, this home offers unparalleled access to the area’s renowned shopping, dining, and top-rated public and private schools. This is a rare opportunity to secure a sophisticated, large-scale residence in one of New Jersey's most sought-after locations.
Pending
$1,280,000
17 Stonewall Cir, Princeton, NJ 08540
3beds
3,115sqft
Single Family Residence
Built in 1998
9,444 Square Feet Lot
$-- Zestimate®
$411/sqft
$360/mo HOA
What's special
High ceilingsBack gardenTwo-car garageRich wood floorsPowder roomPrivate officeFormal sitting-dining room
- 42 days
- 472
- 6
Likely to sell faster than
Zillow last checked:
Listing updated:
Listed by:
Amanda Botwood 609-727-3255,
Compass New Jersey, LLC - Princeton
Source: Bright MLS,MLS#: NJME2081758
Facts & features
Interior
Bedrooms & bathrooms
- Bedrooms: 3
- Bathrooms: 3
- Full bathrooms: 2
- 1/2 bathrooms: 1
- Main level bathrooms: 2
- Main level bedrooms: 1
Rooms
- Room types: Dining Room, Sitting Room, Bedroom 2, Bedroom 3, Kitchen, Family Room, Basement, Breakfast Room, Bedroom 1, Office, Bathroom 1, Bathroom 2
Bedroom 1
- Level: Main
Bedroom 2
- Level: Upper
Bedroom 3
- Level: Upper
Bathroom 1
- Level: Main
Bathroom 2
- Level: Upper
Basement
- Level: Lower
Breakfast room
- Level: Main
Dining room
- Level: Main
Family room
- Level: Main
Kitchen
- Level: Main
Office
- Level: Main
Sitting room
- Level: Main
Heating
- Forced Air, Natural Gas
Cooling
- Central Air, Ceiling Fan(s), Electric
Appliances
- Included: Microwave, Dishwasher, Dryer, Oven, Refrigerator, Washer, Gas Water Heater
- Laundry: Main Level
Features
- Air Filter System, Bathroom - Tub Shower, Bathroom - Walk-In Shower, Breakfast Area, Ceiling Fan(s), Combination Dining/Living, Combination Kitchen/Dining, Entry Level Bedroom, Family Room Off Kitchen, Eat-in Kitchen, Upgraded Countertops, Walk-In Closet(s), 9'+ Ceilings, Dry Wall
- Flooring: Wood, Ceramic Tile
- Doors: Sliding Glass
- Windows: Double Pane Windows
- Basement: Full,Exterior Entry,Sump Pump,Unfinished,Walk-Out Access,Windows
- Number of fireplaces: 1
Interior area
- Total structure area: 3,115
- Total interior livable area: 3,115 sqft
- Finished area above ground: 3,115
- Finished area below ground: 0
Video & virtual tour
Property
Parking
- Total spaces: 4
- Parking features: Garage Door Opener, Garage Faces Front, Asphalt, Shared Driveway, Attached, Driveway
- Attached garage spaces: 2
- Uncovered spaces: 2
Accessibility
- Accessibility features: None
Features
- Levels: Two
- Stories: 2
- Patio & porch: Deck
- Exterior features: Rain Gutters
- Pool features: None
- Has spa: Yes
- Spa features: Bath
- Has view: Yes
- View description: Street, Trees/Woods
Lot
- Size: 9,444 Square Feet
Details
- Additional structures: Above Grade, Below Grade
- Parcel number: 140060100001 09
- Zoning: R-A
- Special conditions: Standard
Construction
Type & style
- Home type: SingleFamily
- Architectural style: Transitional
- Property subtype: Single Family Residence
- Attached to another structure: Yes
Materials
- Frame
- Foundation: Concrete Perimeter
- Roof: Asphalt
Condition
- Very Good
- New construction: No
- Year built: 1998
Utilities & green energy
- Sewer: Public Sewer
- Water: Public
- Utilities for property: Cable Available, Electricity Available, Natural Gas Available, Phone Available, Sewer Available, Water Available, Broadband
Community & HOA
Community
- Subdivision: Princeton Ridge
HOA
- Has HOA: Yes
- Amenities included: Tennis Court(s), Jogging Path
- Services included: Common Area Maintenance, Maintenance Grounds, Snow Removal
- HOA fee: $360 monthly
- HOA name: PRINCETON RIDGE
Location
- Region: Princeton
- Municipality: PRINCETON
Financial & listing details
- Price per square foot: $411/sqft
- Tax assessed value: $663,900
- Annual tax amount: $18,144
- Date on market: 8/12/2026
- Listing agreement: Exclusive Right To Sell
- Listing terms: Conventional,Cash
- Inclusions: All Appliances Included In 'as-is' Condition
- Exclusions: Personal Property
- Ownership: Fee Simple
Estimated market value
Not available
Estimated sales range
Not available
Not available
Price history
| Date | Event | Price |
|---|---|---|
| 9/1/2026 | Pending sale | $1,280,000$411/sqft |
Source:  Bright MLS #NJME2081758 Report a problem Bright MLS #NJME2081758 Report a problem | ||
| 8/24/2026 | Contingent | $1,280,000$411/sqft |
Source: Bright MLS #NJME2081758 Report a problem | ||
| 8/12/2026 | Listed for sale | $1,280,000+246%$411/sqft |
Source: Bright MLS #NJME2081758 Report a problem | ||
| 11/6/1998 | Sold | $369,914$119/sqft |
Source: Public Record Report a problem | ||
Public tax history
| Year | Property taxes | Tax assessment |
|---|---|---|
| 2025 | $17,680 | $663,900 |
| 2024 | $17,680 +10.9% | $663,900 |
| 2023 | $15,943 | $663,900 |
| 2022 | $15,943 +0.8% | $663,900 |
| 2021 | $15,816 +2.1% | $663,900 |
| 2020 | $15,498 +1.7% | $663,900 |
| 2019 | $15,232 +1.4% | $663,900 |
| 2018 | $15,020 -4.4% | $663,900 |
| 2017 | $15,711 +2.4% | $663,900 -5.8% |
| 2016 | $15,345 +1.3% | $705,000 |
| 2015 | $15,154 +2.6% | $705,000 |
| 2014 | $14,774 +4.3% | $705,000 |
| 2013 | $14,167 +4.1% | $705,000 |
| 2012 | $13,603 +1.5% | $705,000 |
| 2011 | $13,406 +2% | $705,000 |
| 2010 | $13,141 +1.8% | $705,000 +91% |
| 2009 | $12,912 +2.5% | $369,100 |
| 2008 | $12,595 +4.3% | $369,100 |
| 2007 | $12,078 | $369,100 |
| 2006 | -- | $369,100 |
| 2005 | -- | $369,100 |
| 2004 | $10,298 | $369,100 |
| 2003 | -- | $369,100 |
| 2002 | -- | $369,100 |
| 2001 | -- | $369,100 |
Find assessor info on the county website
Monthly payment
Est. payment
Payment breakdown
Explore the cost of this home by adjusting the details. Changes won't be saved.Climate risks
Neighborhood: 08540
Nearby schools
Schools provided by the listing agent
- Middle: Princeton
- High: Princeton H.s.
- District: Princeton Regional Schools
Source: Bright MLS. This data may not be complete. We recommend contacting the local school district to confirm school assignments for this home.
Similar homes
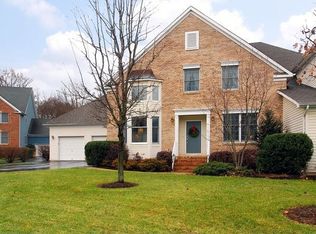
- $1,295,0004 bd4 ba3.2k sqft8 Skyfield Dr, Princeton, NJ 08540For Sale

 MLS ID #NJME2083630, Jud Henderson, Callaway Henderson Sotheby's Int'l-Princeton. Bright MLS
 - $1,595,0003 bd4 ba3.2k sqft24 White Oak Dr, Princeton, NJ 08540For Sale
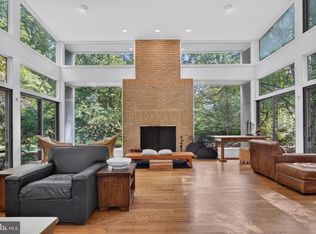 MLS ID #NJME2083550, Nathaniel Parker, RE/MAX Select - Princeton. Bright MLS
 - $1,499,0004 bd3 ba3.1k sqft38 Carter Rd, Princeton, NJ 08540For Sale
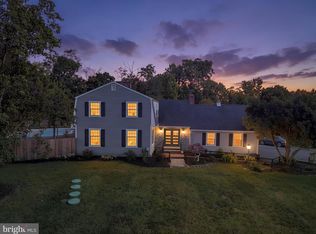 MLS ID #NJME2084038, Pallavi Gandhi, RE/MAX First Realty. Bright MLS
 - $1,245,0004 bd4 ba2.7k sqft24 Devonshire Dr, Princeton, NJ 08540For Sale
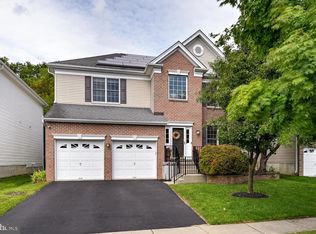 MLS ID #NJME2083150, Harveen Bhatla, Keller Williams Premier. Bright MLS
 - $1,350,0004 bd4 ba3.9k sqft61 Broadripple Dr, Princeton, NJ 08540For SaleMLS ID #NJME2077664, Barbara Iskowitz, Coldwell Banker Residential Brokerage - Princeton. Bright MLS
- $1,285,0004 bd3 ba3.3k sqft16 Cummings Rd, Monmouth Junction, NJ 08852For Sale
 MLS ID #2770277M, JOHN TEREBEY. All Jersey MLS
 - $996,0003 bd3 ba2.7k sqft1 Mimosa Ct, Princeton, NJ 08540For SaleMLS ID #2703747R, YI SHANG. All Jersey MLS
- $1,300,0004 bd3 ba3.4k sqft20 E Ridge Rd, Skillman, NJ 08558For SaleMLS ID #2701189R, HIMANSHU PATEL. All Jersey MLS
- $1,049,0004 bd4 ba3.9k sqft140 Bunker Hill Rd, Princeton, NJ 08540For SaleMLS ID #2614626R, PALLAVI MASIH. All Jersey MLS
- $1,350,0004 bd2 ba3.3k sqft592 Province Line Rd, Hopewell, NJ 08525For SaleMLS ID #NJME2080096, Mary McKiernan, Weichert Realtors - Clinton. Bright MLS
- $1,900,0005 bd3 ba3.2k sqft85 Westcott Rd, Princeton, NJ 08540For SaleMLS ID #NJME2077940, Christina M Callaway, Callaway Henderson Sotheby's Int'l-Princeton. Bright MLS
- $1,300,0004 bd4 ba2.7k sqft17 Findley Ln, West Windsor, NJ 08550For SaleMLS ID #NJME2080388, Harveen Bhatla, Keller Williams Premier. Bright MLS
- $1,250,0004 bd3 ba3.5k sqft20 Hankins Farm Rd, Allentown, NJ 08501For SaleMLS ID #NJMM2004976, Patty Hogan, Keller Williams Premier. Bright MLS
- $950,0003 bd2 ba2.5k sqft63 Bedens Brook Rd, Skillman, NJ 08558For SaleMLS ID #NJSO2006084, Yael L Zakut, Compass New Jersey, LLC - Princeton. Bright MLS
- $1,111,1114 bd4 ba2.4k sqft2 Monroe Ct, Plainsboro, NJ 08536For SaleMLS ID #2701494R, UMA SOGANI. All Jersey MLS
- $975,0004 bd3 ba2.8k sqft3 Blue Spruce Dr, Pennington, NJ 08534For SaleMLS ID #NJME2082358, Susan Thompson, Corcoran Sawyer Smith - Pennington. Bright MLS
- $1,175,0005 bd3 ba3.2k sqft8 McBride Way, Bridgewater, NJ 08807For SaleMLS ID #2703824R, ASHOK BIST. All Jersey MLS
- $1,195,0003 bd3 ba2.5k sqft10 Woosamonsa Rd, Pennington, NJ 08534For SaleMLS ID #NJME2075570, Amy Butewicz, Keller Williams Real Estate - Princeton. Bright MLS
- $1,150,0004 bd3 ba3.5k sqft1 Somerset Ct, Allentown, NJ 08501For SaleMLS ID #NJMM2004988, Edward J Smires, Smires & Associates. Bright MLS
- $1,300,0004 bd2 ba2.1k sqft37-39 Davidson Mill Rd, North Brunswick, NJ 08902For SaleMLS ID #2616983R, DIANE EGRI. All Jersey MLS
