Fall in love with this Spacious & Gracious Luxury Home in a park-like setting at the end of a private cul-de-sac. There is a Grand Entrance with a welcoming Foyer and Staircase complemented by Crown Molding. Moreover, there is Hardwood, Marble, & Tile Flooring, forced/central air, floor to ceiling marble baths, walkout lower level, large attached 3 car garage & Hunter 7 zone lawn irrigation system. Featuring a Large Gourmet Kitchen with Granite Island & Countertops, Quality Cabinets & Appliances such as "Sub-Zero" Refrigerator, a Beverage Chiller, Double Wall Oven and Jenn Air Cooktop. This Impressive Home has a Formal Dining Room, 2 Large Living Rooms with Fireplaces, Library/Den/Office, and Large Family Room with vaulted ceiling and skylights. This charming Classic New England Town of Old Lyme Located Midway between NY & Boston is nearby to Marinas, Boating, Hiking, Outstanding Restaurants, Health Care, Shopping, Art Galleries & more. Never be concerned about loss of power as this Elegant Luxury Home has an on-demand Whole-House backup Generator.
Sold for $900,000
$900,000
17 Stonewood Drive, Old Lyme, CT 06371
5beds
4,192sqft
Single Family Residence
Built in 1984
3.69 Acres Lot
$1,003,800 Zestimate®
$215/sqft
$5,272 Estimated rent
Home value
$1,003,800
$883,000 - $1.13M
$5,272/mo
Zestimate® history
Owner options
List your home for rent
$5,272/mo
Rent Zestimate®
Find your next renter with Zillow Rental Manager. Plus, with online applications, you can quickly screen prospective tenants – for free.
$5,272/mo
Rent Zestimate®
Refinance and save
$5,850/mo
Est. payment
Refinancing to a lower rate could help reduce your monthly payments and save thousands over the life of the loan.
$5,850/mo
Est. payment
Explore your selling options
Work with a Zillow partner agent
Leverage their expertise and Zillow's premium Showcase listings to get your home seen by more buyers.
Get startedList with your own agent
Get your home in front of millions of buyers by listing it on Zillow.
Learn how to do itSell it yourself
Take full control of how buyers see your home on Zillow by listing For Sale by Owner (FSBO).
List your homeWhat's special
Private cul-de-sacCrown moldingGrand entranceGranite island and countertopsLarge gourmet kitchenFormal dining roomWelcoming foyer
Zillow last checked:
Listing updated:
Listed by:
Ferdinand J. Giacinto 860-912-0694,
RE/MAX on the Bay 860-739-0888
Bought with:
Jodi Serapilia, RES.0809328
William Raveis Real Estate
Source: Smart MLS,MLS#: 24053836
Facts & features
Interior
Bedrooms & bathrooms
- Bedrooms: 5
- Bathrooms: 4
- Full bathrooms: 3
- 1/2 bathrooms: 1
Rooms
- Room types: Bonus Room, Laundry
Primary bedroom
- Features: Full Bath, Hardwood Floor
- Level: Upper
- Area: 238 Square Feet
- Dimensions: 14 x 17
Bedroom
- Features: Hardwood Floor
- Level: Upper
- Area: 196 Square Feet
- Dimensions: 14 x 14
Bedroom
- Features: Hardwood Floor
- Level: Upper
- Area: 196 Square Feet
- Dimensions: 14 x 14
Bedroom
- Features: Hardwood Floor
- Level: Upper
- Area: 121 Square Feet
- Dimensions: 11 x 11
Bedroom
- Features: Wall/Wall Carpet
- Level: Upper
- Area: 110 Square Feet
- Dimensions: 10 x 11
Dining room
- Features: Hardwood Floor
- Level: Main
- Area: 224 Square Feet
- Dimensions: 14 x 16
Family room
- Features: Fireplace, Hardwood Floor
- Level: Main
- Area: 225 Square Feet
- Dimensions: 15 x 15
Family room
- Features: Tile Floor
- Level: Lower
Great room
- Features: Vaulted Ceiling(s), Sliders, Tile Floor
- Level: Main
- Area: 323 Square Feet
- Dimensions: 17 x 19
Kitchen
- Features: Granite Counters, Kitchen Island
- Level: Main
- Area: 225 Square Feet
- Dimensions: 15 x 15
Living room
- Features: Fireplace, Hardwood Floor
- Level: Main
- Area: 238 Square Feet
- Dimensions: 14 x 17
Office
- Features: Hardwood Floor
- Level: Main
- Area: 187 Square Feet
- Dimensions: 11 x 17
Heating
- Forced Air, Oil
Cooling
- Central Air
Appliances
- Included: Gas Range, Oven, Refrigerator, Subzero, Dishwasher, Disposal, Wine Cooler, Water Heater
- Laundry: Main Level, Mud Room
Features
- Wired for Data, Central Vacuum, Open Floorplan, Entrance Foyer, In-Law Floorplan
- Windows: Thermopane Windows
- Basement: Full,Heated,Partially Finished,Liveable Space
- Attic: Storage,Access Via Hatch
- Number of fireplaces: 2
Interior area
- Total structure area: 4,192
- Total interior livable area: 4,192 sqft
- Finished area above ground: 4,192
Property
Parking
- Total spaces: 3
- Parking features: Attached, Garage Door Opener
- Attached garage spaces: 3
Features
- Patio & porch: Deck, Patio
- Exterior features: Sidewalk, Rain Gutters, Underground Sprinkler
Lot
- Size: 3.69 Acres
- Features: Few Trees, Level, Cul-De-Sac
Details
- Parcel number: 1551209
- Zoning: RU80
Construction
Type & style
- Home type: SingleFamily
- Architectural style: Colonial
- Property subtype: Single Family Residence
Materials
- Clapboard, Wood Siding
- Foundation: Concrete Perimeter
- Roof: Asphalt
Condition
- New construction: No
- Year built: 1984
Utilities & green energy
- Sewer: Septic Tank
- Water: Well
Green energy
- Energy efficient items: Windows
Community & HOA
HOA
- Has HOA: Yes
- Services included: Snow Removal, Road Maintenance
- HOA fee: $800 annually
Location
- Region: Old Lyme
Financial & listing details
- Price per square foot: $215/sqft
- Tax assessed value: $485,500
- Annual tax amount: $11,846
- Date on market: 10/15/2024
Price history
| Date | Event | Price |
|---|---|---|
| 3/21/2025 | Sold | $900,000-5.3%$215/sqft |
Source:  Smart MLS #24053836 Report a problem Smart MLS #24053836 Report a problem | ||
| 3/19/2025 | Pending sale | $949,900$227/sqft |
Source: Smart MLS #24053836 Report a problem | ||
| 1/6/2025 | Price change | $949,900-3%$227/sqft |
Source: Smart MLS #24053836 Report a problem | ||
| 10/15/2024 | Listed for sale | $979,000+8.8%$234/sqft |
Source: Smart MLS #24053836 Report a problem | ||
| 7/27/2023 | Listing removed | -- |
Source:  William Raveis Real Estate, Mortgage & Insurance Report a problem William Raveis Real Estate, Mortgage & Insurance Report a problem | ||
| 6/23/2023 | Price change | $899,900-3.2%$215/sqft |
Source: Smart MLS #170572045 Report a problem | ||
| 6/13/2023 | Price change | $929,900-5.1%$222/sqft |
Source: Smart MLS #170572045 Report a problem | ||
| 5/30/2023 | Listed for sale | $979,900+145%$234/sqft |
Source: Smart MLS #170572045 Report a problem | ||
| 10/30/1998 | Sold | $400,000$95/sqft |
Source: Public Record Report a problem | ||
Public tax history
| Year | Property taxes | Tax assessment |
|---|---|---|
| 2025 | $13,296 +12.2% | $819,200 +68.7% |
| 2024 | $11,846 +3.8% | $485,500 |
| 2023 | $11,409 | $485,500 |
| 2022 | $11,409 +0.9% | $485,500 |
| 2021 | $11,312 +0.4% | $485,500 |
| 2020 | $11,264 +8.7% | $485,500 +5% |
| 2019 | $10,360 +2.3% | $462,300 |
| 2018 | $10,129 +0.7% | $462,300 |
| 2017 | $10,055 +2.6% | $462,300 |
| 2016 | $9,801 +2.8% | $462,300 |
| 2015 | $9,533 | $462,300 |
Find assessor info on the county website
Neighborhood: 06371
Nearby homes
- $974,7004 bd3 ba3.1k sqft15 Stonewood Dr, Old Lyme, CT 06371Off Market
- $1,528,0005 bd1 ba4.7k sqft16 Stonewood Dr, Old Lyme, CT 06371Off Market
- $1,276,1004 bd5 ba4.7k sqft14 Stonewood Dr, Old Lyme, CT 06371Off Market
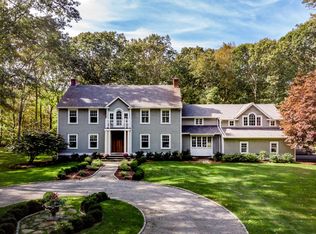
- $1,111,5005 bd5 ba4.3k sqft12 Stonewood Dr, Old Lyme, CT 06371Off Market
- $1,045,2004 bd3 ba3.7k sqft11 Stonewood Dr, Old Lyme, CT 06371Off Market
- $942,2004 bd3 ba3.3k sqft11A Stonewood Dr, Old Lyme, CT 06371Off Market
- $1,033,7004 bd4 ba3.5k sqft10 Stonewood Dr, Old Lyme, CT 06371Off Market
- $913,4003 bd2 ba2.9k sqft9 Stonewood Dr, Old Lyme, CT 06371Off Market
Nearby schools
GreatSchools rating
- 8/10Mile Creek SchoolGrades: K-5Distance: 1.2 mi
- 9/10Lyme-Old Lyme Middle SchoolGrades: 6-8Distance: 3 mi
- 8/10Lyme-Old Lyme High SchoolGrades: 9-12Distance: 2.9 mi


Get pre-qualified for a loan
At Zillow Home Loans, we can pre-qualify you in as little as 5 minutes with no impact to your credit score.An equal housing lender. NMLS #10287.
Sell for more on Zillow
Get a Zillow Showcase℠ listing at no additional cost and you could sell for .
$1,003,800
2% more
+$20,076
With Zillow Showcase(estimated)
$1,023,876
- Connecticut
- New London County
- Old Lyme
- 06371
- 17 Stonewood Drive
Nearby cities
Nearby zip codes
Other Old Lyme Topics
