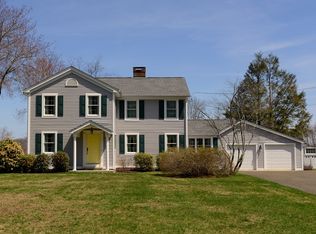
Sweet & Surprising! Stand-out Cape brimming with quality, charm & livability. Beautifully set back on a picture-perfect level landscape for gardening, recreation & entertaining, all in the most convenient location. The magic begins from a delightful and very practical entry foyer. Extra windows everywhere! Oversized & triple bay windows highlight the open living space, with natural light and a view of the crafted landscape. Exceptional kitchen design! Featuring abundant Kingswood cabinets, a great center island with extra sink, plus skylight, all open to an adjoining DR with slider & picture window. A large rear deck makes a perfect setting for party hosting and quiet moments. The LR, featuring a large front multi-paned window & center FPL is simply a very pretty space. The main level includes a cheerful PBR with bead-board ceiling, 2nd BR and full bath. The upper level offers two darling BRs, with built-ins, a central office alcove and full bath with shower. Lots of attic space for extra storage or expansion. Professionally-painted interior and gleaming hardwood floors. Finished LL playroom with infrared sauna and adjacent laundry/sewing/craft area. New Roth oil tank. C/A. Thermopride furnace. Two large att. garages plus a 3rd utility bay for add'l vehicles, "toys," or workshop. Move right in & feel the love! This is the perfect home to grown in as you enrich it with your personal touches.
Sold for $495,000
$495,000
17 Stony Hill Road, Brookfield, CT 06804
4beds
2,029sqft
Single Family Residence
Built in 1952
1.2 Acres Lot
$587,500 Zestimate®
$244/sqft
$4,258 Estimated rent
Home value
$587,500
$558,000 - $617,000
$4,258/mo
Zestimate® history
Owner options
List your home for rent
$4,258/mo
Rent Zestimate®
Find your next renter with Zillow Rental Manager. Plus, with online applications, you can quickly screen prospective tenants – for free.
$4,258/mo
Rent Zestimate®
Refinance and save
$3,354/mo
Est. payment
Refinancing to a lower rate could help reduce your monthly payments and save thousands over the life of the loan.
$3,354/mo
Est. payment
Explore your selling options
Work with a Zillow partner agent
Leverage their expertise and Zillow's premium Showcase listings to get your home seen by more buyers.
Get startedList with your own agent
Get your home in front of millions of buyers by listing it on Zillow.
Learn how to do itSell it yourself
Take full control of how buyers see your home on Zillow by listing For Sale by Owner (FSBO).
List your homeWhat's special
Infrared saunaLarge rear deckBead-board ceilingPicture windowExtra windowsThermopride furnaceNatural light
Zillow last checked:
Listing updated:
Listed by:
Carole Sansone 203-770-1093,
William Raveis Real Estate 860-354-3906
Bought with:
Kelly Wildman, RES.0812640
Coldwell Banker Realty
Source: Smart MLS,MLS#: 170614073
Facts & features
Interior
Bedrooms & bathrooms
- Bedrooms: 4
- Bathrooms: 2
- Full bathrooms: 2
Primary bedroom
- Features: Hardwood Floor
- Level: Main
- Area: 195.99 Square Feet
- Dimensions: 13.9 x 14.1
Bedroom
- Features: Hardwood Floor
- Level: Main
- Area: 118.45 Square Feet
- Dimensions: 10.3 x 11.5
Bedroom
- Features: Built-in Features, Hardwood Floor
- Level: Upper
- Area: 140.12 Square Feet
- Dimensions: 11.3 x 12.4
Bedroom
- Features: Wall/Wall Carpet
- Level: Upper
- Area: 178.16 Square Feet
- Dimensions: 13.6 x 13.1
Dining room
- Features: Bay/Bow Window, Sliders, Hardwood Floor
- Level: Main
- Area: 140.94 Square Feet
- Dimensions: 8.1 x 17.4
Family room
- Features: Wall/Wall Carpet
- Level: Lower
- Area: 192.09 Square Feet
- Dimensions: 10.11 x 19
Kitchen
- Features: Bay/Bow Window, Skylight, Vaulted Ceiling(s), Kitchen Island, Pantry
- Level: Main
- Area: 201.48 Square Feet
- Dimensions: 13.8 x 14.6
Living room
- Features: Fireplace, Hardwood Floor
- Level: Main
- Area: 197.15 Square Feet
- Dimensions: 10.11 x 19.5
Heating
- Forced Air, Oil
Cooling
- Central Air
Appliances
- Included: Oven/Range, Microwave, Refrigerator, Dishwasher, Washer, Dryer, Water Heater
- Laundry: Lower Level
Features
- Open Floorplan, Sauna, Entrance Foyer
- Basement: Full,Partially Finished
- Attic: Storage
- Number of fireplaces: 1
Interior area
- Total structure area: 2,029
- Total interior livable area: 2,029 sqft
- Finished area above ground: 1,693
- Finished area below ground: 336
Property
Parking
- Total spaces: 2
- Parking features: Attached, Private, Paved
- Attached garage spaces: 2
- Has uncovered spaces: Yes
Features
- Patio & porch: Deck
- Exterior features: Garden
Lot
- Size: 1.20 Acres
- Features: Open Lot, Level
Details
- Additional structures: Shed(s)
- Parcel number: 57358
- Zoning: R-80
Construction
Type & style
- Home type: SingleFamily
- Architectural style: Cape Cod
- Property subtype: Single Family Residence
Materials
- Shingle Siding, Wood Siding
- Foundation: Concrete Perimeter
- Roof: Asphalt
Condition
- New construction: No
- Year built: 1952
Utilities & green energy
- Sewer: Septic Tank
- Water: Well
Community & neighborhood
Community
- Community features: Lake, Medical Facilities, Pool, Shopping/Mall
Location
- Region: Brookfield
Price history
| Date | Event | Price |
|---|---|---|
| 2/13/2024 | Sold | $495,000+4.2%$244/sqft |
Source:  Smart MLS #170614073 Report a problem Smart MLS #170614073 Report a problem | ||
| 1/15/2024 | Listed for sale | $474,900$234/sqft |
Source: Smart MLS #170614073 Report a problem | ||
| 12/19/2023 | Pending sale | $474,900$234/sqft |
Source:  William Raveis Real Estate, Mortgage & Insurance #170614073 Report a problem William Raveis Real Estate, Mortgage & Insurance #170614073 Report a problem | ||
| 12/19/2023 | Contingent | $474,900$234/sqft |
Source: Smart MLS #170614073 Report a problem | ||
| 12/13/2023 | Listed for sale | $474,900$234/sqft |
Source: Smart MLS #170614073 Report a problem | ||
Public tax history
| Year | Property taxes | Tax assessment |
|---|---|---|
| 2025 | $6,486 +3.7% | $224,190 |
| 2024 | $6,255 +4.4% | $224,190 +0.5% |
| 2023 | $5,994 +3.8% | $223,160 |
| 2022 | $5,775 +2.8% | $223,160 +19.6% |
| 2021 | $5,618 +1.5% | $186,630 |
| 2020 | $5,534 +1.8% | $186,630 |
| 2019 | $5,438 +2.8% | $186,630 |
| 2018 | $5,289 +3.8% | $186,630 |
| 2017 | $5,093 +4.4% | $186,630 -1.7% |
| 2015 | $4,880 | $189,870 |
| 2014 | $4,880 +1.2% | $189,870 |
| 2013 | $4,823 +3.5% | $189,870 |
| 2012 | $4,659 -16.3% | $189,870 -32% |
| 2011 | $5,567 +2.4% | $279,180 |
| 2010 | $5,436 +3.2% | $279,180 |
| 2009 | $5,265 +1.1% | $279,180 |
| 2008 | $5,207 +3.8% | $279,180 |
| 2007 | $5,014 +7.1% | $279,180 +46.6% |
| 2006 | $4,680 +2.9% | $190,380 |
| 2005 | $4,550 +7.3% | $190,380 +1.6% |
| 2004 | $4,239 +1.8% | $187,380 -1.6% |
| 2003 | $4,164 +28.4% | $190,380 +72.6% |
| 2001 | $3,243 +9.3% | $110,300 0% |
| 2000 | $2,968 +3.5% | $110,320 |
| 1999 | $2,868 | $110,320 |
Find assessor info on the county website
Neighborhood: 06804
Nearby schools
GreatSchools rating
- 6/10Candlewood Lake Elementary SchoolGrades: K-5Distance: 2.2 mi
- 8/10Whisconier Middle SchoolGrades: 6-8Distance: 1 mi
- 8/10Brookfield High SchoolGrades: 9-12Distance: 3.6 mi
Schools provided by the listing agent
- High: Brookfield
Source: Smart MLS. This data may not be complete. We recommend contacting the local school district to confirm school assignments for this home.


Get pre-qualified for a loan
At Zillow Home Loans, we can pre-qualify you in as little as 5 minutes with no impact to your credit score.An equal housing lender. NMLS #10287.
Sell for more on Zillow
Get a Zillow Showcase℠ listing at no additional cost and you could sell for .
$587,500
2% more
+$11,750
With Zillow Showcase(estimated)
$599,250
- Connecticut
- Fairfield County
- Brookfield
- 06804
- 17 Stony Hill Road
Nearby cities
Nearby neighborhoods
Nearby zip codes
Other Brookfield Topics
