Skip main navigation
Sold for $55,000
  • $55,000

    17 Stony Run Vlg, Denver, PA 17517

    3beds
    980sqft
    Manufactured Home
    Built in 1984
    -- sqft lot
    $-- Zestimate®
    $56/sqft
    $1,686 Estimated rent

    Home value

    Not available

    Estimated sales range

    Not available

    $1,686/mo

    Zestimate® history
    Loading
    Loading...

    Owner options

    List your home for rent

    $1,686/mo

    Rent Zestimate®

    Find your next renter with Zillow Rental Manager. Plus, with online applications, you can quickly screen prospective tenants – for free.

    Learn more

    $1,686/mo

    Rent Zestimate®

    Refinance and save

    $289/mo

    Est. payment

    Refinancing to a lower rate could help reduce your monthly payments and save thousands over the life of the loan.

    See today's rates

    $289/mo

    Est. payment

    Explore your selling options

    Work with a Zillow partner agent

    Leverage their expertise and Zillow's premium Showcase listings to get your home seen by more buyers.

    Get started

    List with your own agent

    Get your home in front of millions of buyers by listing it on Zillow.

    Learn how to do it

    Sell it yourself

    Take full control of how buyers see your home on Zillow by listing For Sale by Owner (FSBO).

    List your home

    What's special

    Easy single-floor livingCorner lotAbundant natural lightingVaulted ceilingQuality vinyl replacement windows
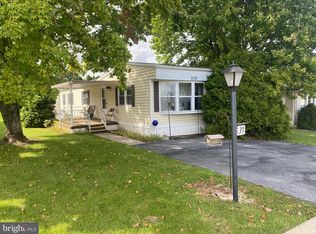
    Welcome to your new home in this highly-sought 55+ community, Stony Run Village. Located on a corner lot, this 3BR/1.5 bath home features an open-concept living area with vaulted ceiling, while quality, vinyl replacement windows provide abundant natural lighting. Enjoy easy, single-floor living with quick access to the PA Turnpike and Rt. 222. You’re sure to love the monthly lot rent of $385, which includes water, sewer & trash. All standard appliances (as-is) are included with the home. While just a few minor repairs will have it move-in ready, you’ll likely appreciate the opportunity for cosmetic updates to make it your own – priced accordingly. Don’t miss this opportunity to enter Stony Run Village – schedule your private showing today. No Sunday showings.

    Zillow last checked:

    Listing updated:

    Listed by:

    Ron Mummau 717-413-7555,

    Berkshire Hathaway HomeServices Homesale Realty

    Bought with:

    Jennifer King, AB066598

    RE/MAX Evolved

    Source: Bright MLS,MLS#: PALA2083054MLS Logo

    Facts & features

    Interior

    Bedrooms & bathrooms
    • Bedrooms: 3
    • Bathrooms: 2
    • Full bathrooms: 1
    • 1/2 bathrooms: 1
    • Main level bathrooms: 2
    • Main level bedrooms: 3
    Rooms
    • Room types: Living Room, Primary Bedroom, Bedroom 2, Bedroom 3, Kitchen, Full Bath, Half Bath
    Primary bedroom
    • Level: Main
    • Area: 156 Square Feet
    • Dimensions: 12 X 13
    Bedroom 2
    • Level: Main
    • Area: 130 Square Feet
    • Dimensions: 10 X 13
    Bedroom 3
    • Level: Main
    • Area: 60 Square Feet
    • Dimensions: 6 X 10
    Other
    • Level: Main
    • Area: 80 Square Feet
    • Dimensions: 8 X 10
    Half bath
    • Level: Main
    • Area: 18 Square Feet
    • Dimensions: 3 X 6
    Kitchen
    • Features: Eat-in Kitchen
    • Level: Main
    • Area: 182 Square Feet
    • Dimensions: 13 X 14
    Living room
    • Level: Main
    • Area: 182 Square Feet
    • Dimensions: 13 X 14
    Heating
    • Baseboard, Electric
    Cooling
    • Central Air, Electric
    Appliances
    • Included: Dishwasher, Dryer, Microwave, Oven/Range - Electric, Range Hood, Refrigerator, Washer, Electric Water Heater
    • Laundry: Main Level
    Features
    • Doors: Insulated
    • Windows: Replacement
    • Has basement: No
    • Has fireplace: No
    Interior area
    • Total structure area: 980
    • Total interior livable area: 980 sqft
    • Finished area above ground: 980
    • Finished area below ground: 0

    Property

    Parking
    • Total spaces: 2
    • Parking features: Paved, Off Street, On Street
    • Has uncovered spaces: Yes
    Accessibility
    • Accessibility features: None
    Features
    • Levels: One
    • Stories: 1
    • Patio & porch: Porch, Roof
    • Exterior features: Sidewalks
    • Pool features: None
    • Park: Village Run Mobile Home Park
    Lot
    • Features: Corner Lot
    Details
    • Additional structures: Above Grade, Below Grade, Outbuilding
    • Parcel number: 0803912130009
    • Zoning: RESIDENTIAL
    • Special conditions: Standard
    • Other equipment: None

    Construction

    Type & style
    • Home type: MobileManufactured
    • Property subtype: Manufactured Home
    Materials
    • Other
    • Foundation: Pillar/Post/Pier
    • Roof: Shingle
    Condition
    • Average
    • New construction: No
    • Year built: 1984

    Utilities & green energy

    • Electric: 200+ Amp Service
    • Sewer: Public Sewer
    • Water: Public

    Community & HOA

    Community
    • Subdivision: None Available
    HOA
    • Has HOA: No
    Location
    • Region: Denver
    • Municipality: EAST COCALICO TWP

    Financial & listing details

    • Price per square foot: $56/sqft
    • Tax assessed value: $10,400
    • Annual tax amount: $280
    • Date on market: 2/14/2026
    • Listing agreement: Exclusive Right To Sell
    • Listing terms: Cash,Conventional
    • Inclusions: Washer, Dryer, Refrigerator
    • Exclusions: Water Dechlorinator In "green" Room Closet, Window Treatments (blinds Stay), Small Chest Freezer
    • Ownership: Fee Simple
    • Road surface type: Black Top
    • Body type: Single Wide

    Price history

    DateEventPrice
    3/31/2026Sold$55,000-7.6%$56/sqft
    Source: Bright MLS #PALA2083054 Report a problem
    2/20/2026Pending sale$59,500$61/sqft
    Source: Bright MLS #PALA2083054 Report a problem
    2/14/2026Listed for sale$59,500+99%$61/sqft
    Source: Bright MLS #PALA2083054 Report a problem
    8/24/2017Listing removed$29,900$31/sqft
    Source: Berkshire Hathaway HomeServices Homesale Realty #267728 Report a problem
    8/9/2017Price change$29,900-9.1%$31/sqft
    Source: Berkshire Hathaway HomeServices Homesale Realty #267728 Report a problem
    7/17/2017Listed for sale$32,900$34/sqft
    Source: Berkshire Hathaway HomeServices Homesale Realty #267728 Report a problem

    Public tax history

    YearProperty taxesTax assessment
    2025$273 +5.6%$10,400
    2024$259 +2.5%$10,400
    2023$253 +2.7%$10,400
    2022$246 $10,400
    2021$246 $10,400
    2020-- $10,400
    2019$243 $10,400
    2018-- $10,400 -35.4%
    2017$461 $16,100
    2016$461 +155.5%$16,100
    2015$180 $16,100
    2014$180 $16,100
    2013-- $16,100
    2012-- $16,100
    2011-- $16,100
    2010-- $16,100
    2009-- $16,100
    2007-- $16,100
    2006-- $16,100
    2005-- $16,100 -2.4%
    2004-- $16,500
    2003-- $16,500
    2002-- $16,500
    2000-- $16,500
    Find assessor info on the county website

    Neighborhood: 17517

    Nearby schools

    GreatSchools rating
    Schools provided by the listing agent
    • District: Cocalico

    Source: Bright MLS. This data may not be complete. We recommend contacting the local school district to confirm school assignments for this home.