Gracious Tudor Style home located off of Riverside Drive on the West Side of Binghamton. Updated Kitchen and Baths, large Family Room with wet bar that overlooks your back yard, second Kitchen/Laundry Room with a full Bath and entrances from the back and garage. A formal Living and Dining room, Office/Bedroom area, and a Powder Room complete this floor. The second floor hosts the large Primary Bedroom with walk in closet and additional closets, a Primary Bath with dual sinks, bathtub and shower. Three additional large Bedrooms on this floor share a spacious Bathroom and a storage room over the garage. On the third floor you will find 2 Bedrooms and a common area with their own heat and central air. Out back there is a large pergola/gazebo, flagstone patio, hot tub and plenty of room for entertaining, the shed offers ample room for whatever you would like. Please come check out this amazing home.
Sold for $455,000
$455,000
17 Stratford Pl, Binghamton, NY 13905
6beds
4,100sqft
Single Family Residence
Built in 1929
0.35 Acres Lot
$514,900 Zestimate®
$111/sqft
$3,467 Estimated rent
Home value
$514,900
$484,000 - $551,000
$3,467/mo
Zestimate® history
Owner options
List your home for rent
$3,467/mo
Rent Zestimate®
Find your next renter with Zillow Rental Manager. Plus, with online applications, you can quickly screen prospective tenants – for free.
$3,467/mo
Rent Zestimate®
Refinance and save
$3,412/mo
Est. payment
Refinancing to a lower rate could help reduce your monthly payments and save thousands over the life of the loan.
$3,412/mo
Est. payment
Explore your selling options
Work with a Zillow partner agent
Leverage their expertise and Zillow's premium Showcase listings to get your home seen by more buyers.
Get startedList with your own agent
Get your home in front of millions of buyers by listing it on Zillow.
Learn how to do itSell it yourself
Take full control of how buyers see your home on Zillow by listing For Sale by Owner (FSBO).
List your homeWhat's special
Wet barFormal livingSpacious bathroomPowder roomWalk in closetPlenty of roomAdditional closets
Zillow last checked:
Listing updated:
Listed by:
R. Karl Zandt,
EXIT REALTY FRONT AND CENTER
Bought with:
Santino M. Gance, 10401362294
EXIT REALTY HOMEWARD BOUND
Source: GBMLS,MLS#: 324513 Originating MLS: Greater Binghamton Association of REALTORS
Originating MLS: Greater Binghamton Association of REALTORSFacts & features
Interior
Bedrooms & bathrooms
- Bedrooms: 6
- Bathrooms: 4
- Full bathrooms: 3
- 1/2 bathrooms: 1
Primary bedroom
- Level: Second
- Dimensions: 27x15
Bedroom
- Level: Second
- Dimensions: 16x12
Bedroom
- Level: Second
- Dimensions: 13x13
Bedroom
- Level: Second
- Dimensions: 17x12
Bedroom
- Level: Third
- Dimensions: 12x9
Bedroom
- Level: Third
- Dimensions: 11x11
Primary bathroom
- Level: Second
- Dimensions: 14x13
Bathroom
- Level: First
- Dimensions: 6x6
Bonus room
- Level: Second
- Dimensions: 15x8 over garage
Bonus room
- Level: Third
- Dimensions: 20x10
Dining room
- Level: First
- Dimensions: 16x14
Family room
- Level: First
- Dimensions: 40x12
Family room
- Level: Basement
- Dimensions: 14x24
Foyer
- Level: First
- Dimensions: 16x9
Foyer
- Level: Second
- Dimensions: 13x8
Half bath
- Level: First
- Dimensions: 5x5
Kitchen
- Level: First
- Dimensions: 20x10
Laundry
- Level: First
- Dimensions: 16x18
Living room
- Level: First
- Dimensions: 26x15
Office
- Level: First
- Dimensions: 10x10
Heating
- Baseboard, Forced Air, Hot Water, Radiator(s)
Cooling
- Central Air
Appliances
- Included: Built-In Oven, Cooktop, Dryer, Dishwasher, Exhaust Fan, Free-Standing Range, Gas Water Heater, Microwave, Oven, Range, Refrigerator, Range Hood, Washer
- Laundry: Washer Hookup, Dryer Hookup, ElectricDryer Hookup
Features
- Attic, Hot Tub/Spa, Pantry, Walk-In Closet(s), Workshop
- Flooring: Hardwood, Tile
- Number of fireplaces: 1
- Fireplace features: Living Room, Gas
Interior area
- Total interior livable area: 4,100 sqft
- Finished area above ground: 4,100
- Finished area below ground: 730
Property
Parking
- Total spaces: 2
- Parking features: Attached, Driveway, Garage, Two Car Garage
- Attached garage spaces: 2
Accessibility
- Accessibility features: Accessible Entrance
Features
- Levels: Three Or More
- Stories: 3
- Patio & porch: Open, Patio
- Exterior features: Landscaping, Mature Trees/Landscape, Other, Patio, Shed
- Has spa: Yes
- Spa features: Hot Tub
Lot
- Size: 0.35 Acres
- Dimensions: 100 x 154
- Features: Level, Landscaped
Details
- Additional structures: Shed(s)
- Parcel number: 03020016006100010180000000
Construction
Type & style
- Home type: SingleFamily
- Architectural style: Three Story
- Property subtype: Single Family Residence
Materials
- Stucco
- Foundation: Basement, Concrete Perimeter
Condition
- Year built: 1929
Utilities & green energy
- Sewer: Public Sewer
- Water: Public
- Utilities for property: Cable Available
Community & HOA
Location
- Region: Binghamton
Financial & listing details
- Price per square foot: $111/sqft
- Tax assessed value: $225,000
- Annual tax amount: $14,373
- Date on market: 2/28/2024
- Listing agreement: Exclusive Right To Sell
- Inclusions: CARBON MONOXIDE DETECTOR, LIGHTING FIXTURE, MIRRORS-Perm affixed, SHELVING-Builtin/affixed, WINDOW TREATMENTS-SOME
- Ownership: OWNER
Price history
| Date | Event | Price |
|---|---|---|
| 6/7/2024 | Sold | $455,000-2.2%$111/sqft |
Source:  GBMLS #324513 Report a problem GBMLS #324513 Report a problem | ||
| 5/29/2024 | Pending sale | $465,000$113/sqft |
Source: GBMLS #324513 Report a problem | ||
| 3/16/2024 | Contingent | $465,000$113/sqft |
Source: GBMLS #324513 Report a problem | ||
| 2/28/2024 | Listed for sale | $465,000+12%$113/sqft |
Source: GBMLS #324513 Report a problem | ||
| 4/13/2023 | Sold | $415,000-5.7%$101/sqft |
Source: GBMLS #320318 Report a problem | ||
| 3/3/2023 | Contingent | $439,900$107/sqft |
Source: GBMLS #320318 Report a problem | ||
| 2/13/2023 | Listed for sale | $439,900-7.4%$107/sqft |
Source: GBMLS #320318 Report a problem | ||
| 11/19/2021 | Listing removed | -- |
Source: dnu-Greater Binghamton broker feed Report a problem | ||
| 10/26/2021 | Price change | $475,000-4%$116/sqft |
Source: dnu-Greater Binghamton broker feed #314890 Report a problem | ||
| 10/26/2021 | Listed for rent | $3,000$1/sqft |
Source: dnu-Greater Binghamton broker feed #314891 Report a problem | ||
| 8/24/2021 | Price change | $495,000-13.9%$121/sqft |
Source: dnu-Greater Binghamton broker feed #311202 Report a problem | ||
| 5/9/2021 | Listed for sale | $575,000+18.1%$140/sqft |
Source: dnu-Greater Binghamton broker feed #311202 Report a problem | ||
| 1/14/2008 | Sold | $487,000+131.9%$119/sqft |
Source: Public Record Report a problem | ||
| 12/23/1999 | Sold | $210,000$51/sqft |
Source: Public Record Report a problem | ||
Public tax history
| Year | Property taxes | Tax assessment |
|---|---|---|
| 2025 | -- | $225,000 |
| 2024 | -- | $225,000 |
| 2023 | -- | $225,000 |
| 2022 | -- | $225,000 |
| 2021 | -- | $225,000 |
| 2020 | -- | $225,000 |
| 2019 | -- | $225,000 |
| 2018 | -- | $225,000 |
| 2017 | $13,720 +12.9% | $225,000 |
| 2016 | $12,152 | $225,000 |
| 2015 | $12,152 | $225,000 |
| 2014 | $12,152 | $225,000 |
| 2013 | -- | $225,000 |
| 2012 | -- | $225,000 |
| 2011 | -- | $225,000 |
| 2010 | -- | $225,000 |
| 2009 | -- | $225,000 |
| 2008 | -- | $225,000 |
| 2007 | -- | $225,000 |
| 2006 | -- | $225,000 |
| 2005 | -- | $225,000 |
| 2004 | -- | $225,000 |
| 2003 | -- | $225,000 +14.3% |
| 2002 | -- | $196,800 |
| 2001 | -- | $196,800 |
| 2000 | -- | $196,800 |
Find assessor info on the county website
Neighborhood: 13905
Nearby homes
- $530,4005 bd2 ba3.3k sqft23 Stratford Pl, Binghamton, NY 13905Off Market
- $568,4004 bd3 ba3.3k sqft15 Stratford Pl, Binghamton, NY 13905Off Market
- $234,6003 bd2 ba1.5k sqft20 Lourdes Rd, Binghamton, NY 13905Off Market
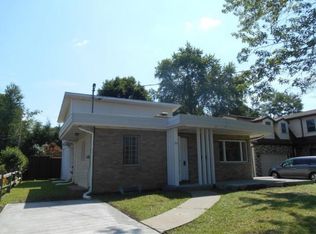
- $311,6004 bd3 ba2.6k sqft18 Lourdes Rd, Binghamton, NY 13905Off Market
- $205,4002 bd1 ba1k sqft22 Lourdes Rd, Binghamton, NY 13905Off Market
- $198,2003 bd1 ba922 sqft16 Lourdes Rd, Binghamton, NY 13905Off Market
- $305,9003 bd3 ba2.9k sqft24 Lourdes Rd, Binghamton, NY 13905Off Market
- $650,8005 bd4 ba4.2k sqft27 Stratford Pl, Binghamton, NY 13905Off Market
Nearby schools
GreatSchools rating
- 4/10Horace Mann SchoolGrades: PK-5Distance: 0.6 mi
- 3/10West Middle SchoolGrades: PK,6-8Distance: 0.6 mi
- 3/10Binghamton High SchoolGrades: PK,9-12Distance: 0.9 mi
Schools provided by the listing agent
- Elementary: Horace Mann
- District: Binghamton
Source: GBMLS. This data may not be complete. We recommend contacting the local school district to confirm school assignments for this home.
- New York
- Broome County
- Binghamton
- 13905
- 17 Stratford Pl
Nearby cities
Nearby neighborhoods
Nearby zip codes
Other Binghamton Topics
