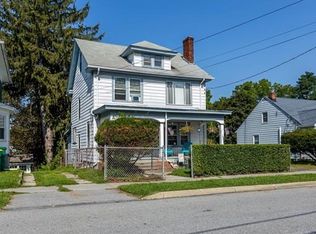
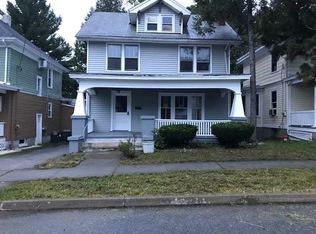
This charming home, with solid traditional building standards, offers timeless character and the perfect rocking chair front porch for relaxing. Situated on a dead end street, it has private parking with a deep lot and a two car garage at the rear. It has a first floor laundry for convenience, and an updated kitchen with granite countertops and a new dishwasher. There is a full walk out basement that is ideal for project space. The deep bi-level lot offers tons of possibilities for relaxing and play space. Owned solar panels and upgrade to 200 amp electrical service are added bonuses. Ony 2.3 miles to the commuter train, close to everything, gives all the access in the beauty of a single family retreat. Bonus attic space is yours too. Hardwood floors throughout and a gas range in the kitchen. This is truly a home where you can nest and be comfy.
Sold for $415,000
Zillow last checked:
Listing updated:
Bought with:
Michael A. Martell, 10401352989
eXp Realty
Source: OneKey® MLS as distributed by MLS GRID,MLS#: 1001321
Price history
| Date | Event | Price |
|---|---|---|
| 9/2/2026 | Sold | $415,000-1.2%$246/sqft |
Source:  OneKey® MLS as distributed by MLS GRID #1001321 Report a problem OneKey® MLS as distributed by MLS GRID #1001321 Report a problem | ||
| 6/5/2026 | Pending sale | $419,900$248/sqft |
Source: OneKey® MLS as distributed by MLS GRID #1001321 Report a problem | ||
| 5/20/2026 | Listed for sale | $419,900-1.2%$248/sqft |
Source: OneKey® MLS as distributed by MLS GRID #1001321 Report a problem | ||
| 5/18/2026 | Listing removed | $424,900$251/sqft |
Source: OneKey® MLS as distributed by MLS GRID #962474 Report a problem | ||
| 4/27/2026 | Price change | $424,900-3.4%$251/sqft |
Source: OneKey® MLS as distributed by MLS GRID #962474 Report a problem | ||
| 4/9/2026 | Price change | $440,000-5.4%$260/sqft |
Source: OneKey® MLS as distributed by MLS GRID #962474 Report a problem | ||
| 4/1/2026 | Listed for sale | $465,000+63.2%$275/sqft |
Source: OneKey® MLS as distributed by MLS GRID #962474 Report a problem | ||
| 8/12/2021 | Sold | $285,000$169/sqft |
Source: OneKey® MLS as distributed by MLS GRID #H6108780 Report a problem | ||
| 8/3/2021 | Contingent | $285,000$169/sqft |
Source:  NY State MLS #10984622 Report a problem NY State MLS #10984622 Report a problem | ||
| 5/7/2021 | Pending sale | $285,000$169/sqft |
Source:  MHMLS #399589 Report a problem MHMLS #399589 Report a problem | ||
| 5/1/2021 | Listed for sale | $285,000$169/sqft |
Source: MHMLS #399589 Report a problem | ||
| 4/28/2021 | Pending sale | $285,000$169/sqft |
Source: MHMLS #399589 Report a problem | ||
| 4/27/2021 | Listed for sale | $285,000+50%$169/sqft |
Source: NY State MLS #10984622 Report a problem | ||
| 9/18/2017 | Sold | $190,000-5%$112/sqft |
Source: OneKey® MLS as distributed by MLS GRID #M362004 Report a problem | ||
| 5/31/2017 | Price change | $199,900-11.2%$118/sqft |
Source: BHHS HUDSON VALLEY PROPERTIES LG #362004 Report a problem | ||
| 4/20/2017 | Price change | $225,000-6.3%$133/sqft |
Source: Houlihan Lawrence #359726 Report a problem | ||
| 4/5/2017 | Listed for sale | $240,000+382.4%$142/sqft |
Source: HOULIHAN LAWRENCE INC. ML #359726 Report a problem | ||
| 7/17/2014 | Sold | $49,750-14.1%$29/sqft |
Source: Public Record Report a problem | ||
| 5/31/2014 | Price change | $57,900-10.8%$34/sqft |
Source: Empire Real Estate MGT #96669 Report a problem | ||
| 5/2/2014 | Listed for sale | $64,900-62%$38/sqft |
Source: Empire Real Estate Management, LLC #96669 Report a problem | ||
| 10/19/2007 | Sold | $170,700-7.2%$101/sqft |
Source: Public Record Report a problem | ||
| 5/24/2006 | Sold | $183,928+11.5%$109/sqft |
Source: Public Record Report a problem | ||
| 2/21/2003 | Sold | $165,000+61.8%$98/sqft |
Source: Public Record Report a problem | ||
| 5/30/2000 | Sold | $102,000+29.9%$60/sqft |
Source: Public Record Report a problem | ||
| 1/23/1996 | Sold | $78,500$46/sqft |
Source: Public Record Report a problem | ||
Get a cash offer in 3 minutes
Find out how much your home could sell for in as little as 3 minutes with a no-obligation cash offer.
Estimated market value
$415,500
