Skip main navigation
Pending
  • $895,000

    17 Stringer Dr, Doylestown, PA 18901

    4beds
    3,321sqft
    : 
    $5,743/mo
    Get pre-qualified
    Single Family Residence
    Built in 1973
    1.22 Acres Lot
    $-- Zestimate®
    $269/sqft
    $-- HOA

    What's special

    Private in-ground poolBeautifully landscaped groundsSeparate pool shedBeautifully renovated kitchenArtisan tile accentsDesigner hardwareDedicated mudroom
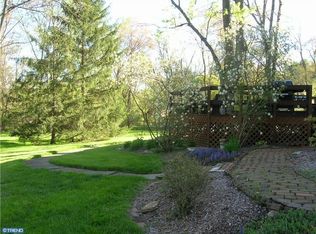
    OPEN HOUSE RESCHEDULED TO SUNDAY 12-2PM Welcome to one of Doylestown's hidden gems in one of Pebble Hill's most cherished residential settings. This home is a private retreat where thoughtful updates, timeless comfort, and exceptional outdoor living come together beautifully. Tucked away on a quiet, low-traffic cul-de-sac road and just 5 minutes from the heart of Doylestown, this stunning property sits on 1+ acre surrounded by towering mature trees, beautifully landscaped grounds, and a private in-ground pool. Lovingly cared for and continually improved by its owners, this meticulously maintained home offers over 3,000 square feet of thoughtfully designed living space, including a finished walkout basement with flexible areas for recreation, relaxation, entertaining, and everyday living. Every room reflects warmth, quality, and functionality. The beautifully renovated kitchen serves as the heart of the home, featuring custom sage-green Shaker cabinetry, butcher block countertops, a center island with additional storage, glass-front display cabinets, designer hardware, and artisan tile accents. Enjoy the thoughtfully designed main level which features a spacious family room with a beautiful brick and shiplap fireplace, along with a dedicated mudroom, first-floor laundry, convenient access to the two-car side-entry garage, and a large covered rear porch overlooking the peaceful backyard setting. Upstairs, you'll find 4 generously sized bedrooms, including a comfortable primary suite with hardwood flooring and a walk-in closet, plus a beautifully renovated hall bathroom with stylish finishes and modern conveniences. The outdoor spaces are where this property truly shines. Enjoy summer days by the pool, evenings on the covered porch, cozy nights enjoying the firepit, and the beauty of mature landscaping throughout the seasons. A dedicated garden shed and separate pool shed add convenience and complete this exceptional outdoor retreat. A rare opportunity to own a well-loved Doylestown home offering privacy, character, thoughtful updates, and an extraordinary lifestyle setting.
    45 days
    306
    4

    Zillow last checked:

    Listing updated:

    Listed by:

    Todd McCarty 215-348-8111,

    Class-Harlan Real Estate, LLC 2153488111

    Source: Bright MLS,MLS#: PABU2126168MLS Logo

      Facts & features

      Interior

      Bedrooms & bathrooms
      • Bedrooms: 4
      • Bathrooms: 3
      • Full bathrooms: 2
      • 1/2 bathrooms: 1
      • Main level bathrooms: 1
      Basement
      • Area: 950
      Heating
      • Hot Water, Oil
      Cooling
      • Central Air, Electric
      Appliances
      • Included: Water Heater
      • Laundry: Main Level
      Features
      • Attic/House Fan, Ceiling Fan(s), Eat-in Kitchen, Kitchen Island, Primary Bath(s), Wainscotting, Walk-In Closet(s), Bathroom - Walk-In Shower, Breakfast Area, Built-in Features, Combination Kitchen/Living, Dining Area, Family Room Off Kitchen, Formal/Separate Dining Room, High Ceilings, Dry Wall
      • Flooring: Wood, Carpet, Tile/Brick, Ceramic Tile
      • Basement: Full,Exterior Entry,Finished
      • Number of fireplaces: 1
      • Fireplace features: Brick, Wood Burning
      Interior area
      • Total structure area: 3,521
      • Total interior livable area: 3,321 sqft
      • Finished area above ground: 2,571
      • Finished area below ground: 750

      Property

      Parking
      • Total spaces: 2
      • Parking features: Storage, Covered, Inside Entrance, Asphalt, Attached
      • Attached garage spaces: 2
      • Has uncovered spaces: Yes
      Accessibility
      • Accessibility features: None
      Features
      • Levels: Two
      • Stories: 2
      • Patio & porch: Patio
      • Exterior features: Lighting, Extensive Hardscape, Flood Lights
      • Has private pool: Yes
      • Pool features: In Ground, Concrete, Private
      Lot
      • Size: 1.22 Acres
      • Dimensions: 150 x 250
      • Features: Cul-De-Sac, Level, Landscaped, SideYard(s), Secluded, Wooded, Backs to Trees
      Details
      • Additional structures: Above Grade, Below Grade, Outbuilding
      • Parcel number: 09037019
      • Zoning: R1
      • Special conditions: Standard

      Construction

      Type & style
      • Home type: SingleFamily
      • Architectural style: Colonial
      • Property subtype: Single Family Residence
      Materials
      • Frame, Block
      • Foundation: Block
      • Roof: Pitched,Shingle
      Condition
      • Excellent
      • New construction: No
      • Year built: 1973
      Details
      • Builder model: STURBRIDGE

      Utilities & green energy

      • Electric: 100 Amp Service, Underground
      • Sewer: On Site Septic
      • Water: Well

      Community & HOA

      Community
      • Subdivision: Spring Valley
      HOA
      • Has HOA: No
      Location
      • Region: Doylestown
      • Municipality: DOYLESTOWN TWP

      Financial & listing details

      • Price per square foot: $269/sqft
      • Tax assessed value: $41,200
      • Annual tax amount: $8,169
      • Date on market: 7/17/2026
      • Listing agreement: Exclusive Right To Sell
      • Inclusions: Washer, Dryer, Refrigerator, Garage Refrigerator, Pool Equipment, All Tv Brackets, And Tv's In Spare Bedrooms In As-is Condition With No Monetary Value
      • Exclusions: Chandelier In Dining Room (to Be Capped)
      • Ownership: Fee Simple

        Estimated market value

        Not available

        Estimated sales range

        Not available

        Not available

        Price history

        DateEventPrice
        7/21/2026Pending sale$895,000$269/sqft
        Source: Bright MLS #PABU2126168 Report a problem
        7/17/2026Listed for sale$895,000+244.2%$269/sqft
        Source: Bright MLS #PABU2126168 Report a problem
        8/29/1997Sold$260,000$78/sqft
        Source: Public Record Report a problem

        Public tax history

        YearProperty taxesTax assessment
        2025$7,730 +2%$41,200
        2024$7,578 +9%$41,200
        2023$6,952 +1.1%$41,200
        2022$6,875 +2.1%$41,200
        2021$6,733 +0.5%$41,200
        2020$6,702 +1.4%$41,200
        2018$6,610 +1.4%$41,200
        2017$6,517 $41,200
        2016$6,517 $41,200
        2015-- $41,200
        2014-- $41,200
        2013-- $41,200
        2012-- $41,200
        2011-- $41,200
        2010-- $41,200
        2009-- $41,200
        2008-- $41,200
        2007-- $41,200
        2006-- $41,200
        2005-- $41,200 +300%
        2004-- $10,300
        2003-- $10,300
        2002-- $10,300
        2000-- $10,300
        Find assessor info on the county website

        Monthly payment

        Est. payment

        Payment breakdown

        Explore the cost of this home by adjusting the details. Changes won't be saved.
        All calculations are estimates and provided by Zillow, Inc. for informational purposes only. Actual amounts may vary.
        HOA fees may include property taxes on listings classified as Co-Ops. Contact the listing agent and/or owner for fee details.
        See how much you could borrow to make a competitive offer.

        Climate risks

        Neighborhood: 18901

        Getting around

        2 / 100
        Car-Dependent
        24 / 100
        Somewhat Bikeable

        Nearby schools

        GreatSchools rating
        Schools provided by the listing agent
        • Elementary: Kutz
        • Middle: Lenape
        • High: Central Bucks High School West
        • District: Central Bucks

        Source: Bright MLS. This data may not be complete. We recommend contacting the local school district to confirm school assignments for this home.

        A local agent can set up tours, give advice and negotiate with sellers.

        A local lender can help you make sure your offer is ready when you are.

        Browse local experts