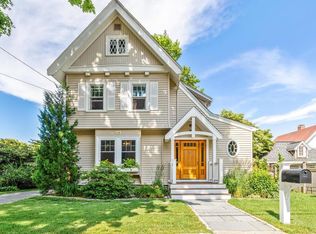
From the classic front porch and spacious rooms to period details like 5-foot-high wainscoting, oversized windows and gleaming hardwood flooring, this sweet home has something for everyone including central air, oversized garage and plenty of parking. You have a unique opportunity to make this gem sparkle again while building equity and creating memories friends and family will talk about for decades. A roomy enclosed porch doubles as a vestibule – a thrifty, energy-saving New England invention - and leads into the main living area featuring a generously sized living room with a curved wall of windows that fills the room with natural light and a gracious dining room enhanced by tall wainscoting. Flex your designer muscles in the large eat-in kitchen that has access to the backyard/deck and or transform three sizable bedrooms and an office upstairs into envy-generating sanctuaries. Homes in this neighborhood rarely come to market. Don’t let this one get away.
For sale
$649,000
17 Sturtevant St, Beverly, MA 01915
3beds
1,580sqft
Single Family Residence
Built in 1930
5,401 Square Feet Lot
$650,000 Zestimate®
$411/sqft
$-- HOA
What's special
Central airClassic front porchOversized garageThree sizable bedroomsOffice upstairsPlenty of parkingOversized windows
- 5 days
- 2,306
- 206
Likely to sell faster than
Zillow last checked:
Listing updated:
Listed by:
Nancy Peterson 508-284-0883,
J. Barrett & Company 978-922-3683
Source: MLS PIN,MLS#: 73581875
Facts & features
Interior
Bedrooms & bathrooms
- Bedrooms: 3
- Bathrooms: 1
- Full bathrooms: 1
Primary bedroom
- Features: Closet, Flooring - Wall to Wall Carpet
- Level: Second
- Area: 184.53
- Dimensions: 15.17 x 12.17
Bedroom 2
- Features: Closet, Flooring - Wall to Wall Carpet, Lighting - Sconce
- Level: Second
- Area: 134.06
- Dimensions: 11.25 x 11.92
Bedroom 3
- Features: Flooring - Hardwood, Lighting - Sconce
- Level: Second
- Area: 147.01
- Dimensions: 12.17 x 12.08
Primary bathroom
- Features: No
Bathroom 1
- Features: Closet - Linen, Flooring - Laminate, Lighting - Sconce, Lighting - Overhead
- Level: Second
- Area: 46.76
- Dimensions: 6.17 x 7.58
Dining room
- Features: Closet/Cabinets - Custom Built, Flooring - Hardwood, Decorative Molding
- Level: First
- Area: 142.99
- Dimensions: 12.08 x 11.83
Kitchen
- Features: Flooring - Vinyl, Dining Area, Exterior Access, Recessed Lighting, Lighting - Overhead
- Level: First
- Area: 211.03
- Dimensions: 17.83 x 11.83
Living room
- Features: Flooring - Hardwood
- Level: First
- Area: 218.65
- Dimensions: 15.17 x 14.42
Office
- Features: Flooring - Hardwood, Lighting - Overhead
- Level: Second
- Area: 85.31
- Dimensions: 11.25 x 7.58
Heating
- Forced Air, Natural Gas
Cooling
- Central Air
Appliances
- Included: Gas Water Heater, Range, Dishwasher, Refrigerator, Washer, Dryer
- Laundry: Gas Dryer Hookup, Washer Hookup
Features
- Lighting - Overhead, Lighting - Sconce, Lighting - Pendant, Home Office, Entry Hall, Vestibule, Walk-up Attic
- Flooring: Wood, Vinyl, Carpet, Flooring - Hardwood
- Basement: Full,Interior Entry,Bulkhead,Sump Pump,Concrete,Unfinished
- Number of fireplaces: 1
Interior area
- Total structure area: 1,580
- Total interior livable area: 1,580 sqft
- Finished area above ground: 1,580
Video & virtual tour
Property
Parking
- Total spaces: 4
- Parking features: Detached, Storage, Garage Faces Side, Paved Drive, Off Street
- Garage spaces: 1
- Uncovered spaces: 3
Features
- Patio & porch: Deck - Wood
- Exterior features: Deck - Wood
- Fencing: Fenced/Enclosed
Lot
- Size: 5,401 Square Feet
- Features: Cleared, Level
Details
- Parcel number: M:0029 L:0113,4185363
- Zoning: R10
Construction
Type & style
- Home type: SingleFamily
- Architectural style: Colonial
- Property subtype: Single Family Residence
Materials
- Frame
- Foundation: Stone
- Roof: Shingle
Condition
- Year built: 1930
Utilities & green energy
- Electric: Circuit Breakers
- Sewer: Public Sewer
- Water: Public
- Utilities for property: for Electric Range, for Gas Dryer, Washer Hookup
Community & HOA
Community
- Features: Public Transportation, Shopping, Tennis Court(s), Park, Walk/Jog Trails, Stable(s), Golf, Medical Facility, Laundromat, Bike Path, Conservation Area, Highway Access, House of Worship, Marina, Private School, Public School, T-Station, University
- Subdivision: Shingleville
HOA
- Has HOA: No
Location
- Region: Beverly
Financial & listing details
- Price per square foot: $411/sqft
- Tax assessed value: $648,500
- Annual tax amount: $7,010
- Date on market: 9/24/2026
Estimated market value
$650,000
$618,000 - $683,000
$3,794/mo
Price history
| Date | Event | Price |
|---|---|---|
| 9/23/2026 | Listed for sale | $649,000$411/sqft |
Source: MLS PIN #73581875 Report a problem | ||
Public tax history
| Year | Property taxes | Tax assessment |
|---|---|---|
| 2025 | $6,802 +4.1% | $618,900 +6.4% |
| 2024 | $6,534 +3.7% | $581,800 +4% |
| 2023 | $6,301 | $559,600 |
| 2022 | $6,301 +10.2% | $559,600 +24.2% |
| 2021 | $5,720 +2.8% | $450,400 +3.9% |
| 2020 | $5,564 +2.3% | $433,700 +5.3% |
| 2019 | $5,439 +3% | $411,700 +6% |
| 2018 | $5,281 +6.4% | $388,300 +11.7% |
| 2017 | $4,962 +2.5% | $347,500 +3.3% |
| 2016 | $4,841 +2% | $336,400 |
| 2015 | $4,747 +4.9% | $336,400 +5.2% |
| 2014 | $4,527 +4.8% | $319,700 +1% |
| 2013 | $4,318 +3.9% | $316,600 -1.2% |
| 2012 | $4,154 +4.5% | $320,300 |
| 2011 | $3,975 +3.7% | $320,300 -2.8% |
| 2010 | $3,833 +2.5% | $329,600 -4.3% |
| 2009 | $3,740 +5.6% | $344,400 +1.1% |
| 2008 | $3,542 -2.2% | $340,600 -4.6% |
| 2007 | $3,622 +2.6% | $357,200 |
| 2006 | $3,529 +5.7% | $357,200 +7.4% |
| 2005 | $3,338 +8% | $332,500 +17.5% |
| 2004 | $3,090 +3.2% | $283,000 +9.8% |
| 2003 | $2,993 -6.3% | $257,800 +17% |
| 2001 | $3,194 +29.9% | $220,400 +30% |
| 2000 | $2,458 +20.3% | $169,600 +28.8% |
| 1995 | $2,044 | $131,640 |
Find assessor info on the county website
Monthly payment
Est. payment
Payment breakdown
Explore the cost of this home by adjusting the details. Changes won't be saved.Climate risks
Neighborhood: 01915
Nearby schools
Schools provided by the listing agent
- Middle: Beverly Middle School
- High: Beverly High School
Source: MLS PIN. This data may not be complete. We recommend contacting the local school district to confirm school assignments for this home.
Similar homes
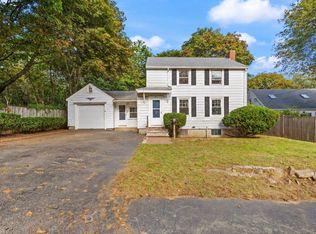
- $649,0003 bd2 ba1.6k sqft21 Goldsmith Ave, Beverly, MA 01915For Sale
 MLS ID #73580765, Alina Wang Team, Coldwell Banker Realty - Lexington. MLS PIN
 - $675,0003 bd2 ba1.2k sqft18 Kernwood Ave, Beverly, MA 01915For Sale
 MLS ID #73577589, Christopher Comeau, Real Estate 109. MLS PIN
 - $649,0003 bd2 ba1.2k sqft4 Oakhurst Rd, Beverly, MA 01915For Sale
 MLS ID #73580763, Henry Pizzo, Aluxety. MLS PIN
 - $699,0003 bd2 ba1.2k sqft19 Amherst Rd, Beverly, MA 01915For Sale
 MLS ID #73580785, The Stakem Group, Leading Edge Real Estate. MLS PIN
