Welcome to this well-maintained, move-in-ready semi-detached home in the heart of Timberlea! Situated in a mature, family-friendly neighbourhood close to schools, parks, walking trails, recreation facilities and everyday amenities, this home offers outstanding value with many of the important updates already completed. Recent improvements include new ductless heat pump Aug 2026 with 10 year transferrable warranty, new dishwasher Sep 2026, new roof shingles (June 2023), windows and exterior doors replaced, renovated bathrooms, fresh paint throughout most of the home, and newer flooring on both the second level and in the basement. The functional layout offers comfortable living space for families, first-time buyers, or those looking to downsize without sacrificing space. A standout feature is the built-in garage—a rare offering for a semi-detached home in this neighbourhood—providing added convenience, storage and indoor parking. Outside, the spacious rear deck overlooks the backyard and offers plenty of room for relaxing or entertaining. With the major updates already taken care of, all that's left to do is move in and make it your own.
For sale
C$449,900
17 Sugar Maple Dr, Timberlea, NS B3T 1G3
3beds
1,925sqft
Single Family Residence
Built in 1985
3,184 Square Feet Lot
$-- Zestimate®
C$234/sqft
C$-- HOA
What's special
New dishwasherNew roof shinglesRenovated bathrooms
- 22 days
- 60
- 4
Zillow last checked:
Listing updated:
Listed by:
Natalie Urquhart,
One Percent Realty East Inc. Brokerage
Source: NSAR,MLS®#: 202617417 Originating MLS®#: Nova Scotia Association of REALTORS®
Originating MLS®#: Nova Scotia Association of REALTORS®Facts & features
Interior
Bedrooms & bathrooms
- Bedrooms: 3
- Bathrooms: 2
- Full bathrooms: 1
- 1/2 bathrooms: 1
- Main level bathrooms: 1
Bedroom
- Level: Second
- Area: 138.47
- Dimensions: 10.58 x 13.08
Bedroom 1
- Level: Second
- Area: 75.1
- Dimensions: 8.58 x 8.75
Bathroom
- Level: Main
- Area: 22.92
- Dimensions: 5 x 4.58
Bathroom 1
- Level: Second
- Area: 35.65
- Dimensions: 4.92 x 7.25
Dining room
- Level: Main
- Area: 108.4
- Dimensions: 10.75 x 10.08
Kitchen
- Level: Main
- Area: 97.99
- Dimensions: 8.58 x 11.42
Living room
- Level: Main
- Area: 182.75
- Dimensions: 10.75 x 17
Heating
- Baseboard, Heat Pump -Ductless, Stove
Cooling
- Ductless
Appliances
- Included: Stove, Dishwasher, Refrigerator
- Laundry: Laundry Room
Features
- High Speed Internet
- Flooring: Ceramic Tile, Hardwood, Laminate, Vinyl
- Basement: Finished
- Has fireplace: Yes
- Fireplace features: Wood Burning Stove
Interior area
- Total structure area: 1,925
- Total interior livable area: 1,925 sqft
- Finished area above ground: 1,440
Property
Parking
- Total spaces: 3
- Parking features: Single, Built-In, Double, Paved
- Attached garage spaces: 1
- Details: Parking Details(Double Paved), Garage Details(Single, Built-In)
Features
- Levels: 2 Storey
- Stories: 2
- Patio & porch: Deck, Patio
- Exterior features: Balcony
- Fencing: Partial
Lot
- Size: 3,184 Square Feet
- Features: Landscaped, Under 0.5 Acres, 0.5 to 0.99 Acres
Details
- Additional structures: Shed(s)
- Parcel number: 40339582
- Zoning: R2
- Other equipment: No Rental Equipment
Construction
Type & style
- Home type: SingleFamily
- Property subtype: Single Family Residence
- Attached to another structure: Yes
Materials
- Brick, Vinyl Siding
- Roof: Asphalt
Condition
- New construction: No
- Year built: 1985
Utilities & green energy
- Sewer: Municipal
- Water: Municipal
- Utilities for property: Cable Connected, Electricity Connected, Phone Connected, Electric
Community & HOA
Community
- Features: Golf, Park, Playground, Recreation Center, School Bus Service
Location
- Region: Timberlea
Financial & listing details
- Price per square foot: C$234/sqft
- Tax assessed value: C$173,500
- Price range: C$449.9K - C$449.9K
- Date on market: 9/15/2026
- Inclusions: Fridge, Stove, Dishwasher
- Exclusions: Washer, Dryer, Curtains
- Ownership: Freehold
- Electric utility on property: Yes
Price history
Price history is unavailable.
Public tax history
| Year | Property taxes | Tax assessment |
|---|---|---|
| 2019 | -- | C$159,000 |
Climate risks
Neighborhood: B3T
Nearby schools
GreatSchools rating
No schools nearby
We couldn't find any schools near this home.
- C$171,000-- bd1 ba1.6k sqft19 Sugar Maple Dr, Timberlea, NS B3T1G3Off Market
- C$202,3004 bd2 ba1.6k sqft15 Sugar Maple Dr, Timberlea, NS B3T1G3Off Market
- C$177,3003 bd2 ba1.5k sqft21 Sugar Maple Dr, Timberlea, NS B3T1G3Off Market
- C$151,2003 bd2 ba1.4k sqft13 Sugar Maple Dr, Timberlea, NS B3T1G3Off Market
Similar homes
- C$499,9003 bd2 ba1.7k sqft240 James St, Timberlea, NS B3T 2C7For Sale
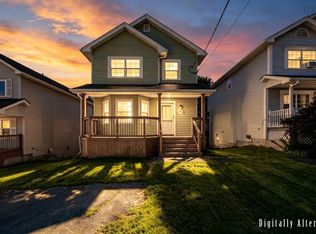 MLS ID #202624768, Ian Angus, Royal LePage Atlantic Brokerage. NSAR
 - C$499,0003 bd2 ba1.7k sqft1 Fir Tree Ln, Timberlea, NS B3T 1J9For Sale
 MLS ID #202617556, Chelsea Lawlor, EXP Realty of Canada Inc. Brokerage. NSAR
 - C$449,9003 bd1 ba1.2k sqft15 Dipper Cres, Halifax, NS B3M 1W5For Sale
 MLS ID #202622860, Janice Naugler, Royal LePage Atlantic Brokerage. NSAR
 - C$434,9003 bd2 ba1.9k sqft48 Regal Rd, Dartmouth, NS B2W 4H6For Sale
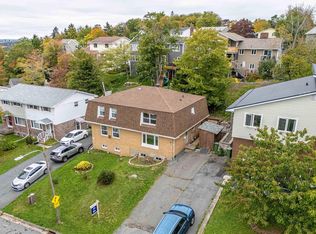 MLS ID #202625101, Angela Forgeron, RE/MAX Nova Brokerage. NSAR
