Skip main navigation
Closed
  • Listed by: RE/MAX Town & Country
    Bought with: Galloway Real Estate LLC
    $358,000

    17 Sugar Maple Lane #17, Keene, NH 03431

    4beds
    1,765sqft
    Condominium, Townhouse
    Built in 1987
    -- sqft lot
    $421,600 Zestimate®
    $203/sqft
    $2,836 Estimated rent

    Home value

    $421,600

    $401,000 - $443,000

    $2,836/mo

    Zestimate® history
    Loading
    Loading...

    Owner options

    List your home for rent

    $2,836/mo

    Rent Zestimate®

    Find your next renter with Zillow Rental Manager. Plus, with online applications, you can quickly screen prospective tenants – for free.

    Learn more

    $2,836/mo

    Rent Zestimate®

    Refinance and save

    $2,508/mo

    Est. payment

    Refinancing to a lower rate could help reduce your monthly payments and save thousands over the life of the loan.

    See today's rates

    $2,508/mo

    Est. payment

    Explore your selling options

    Work with a Zillow partner agent

    Leverage their expertise and Zillow's premium Showcase listings to get your home seen by more buyers.

    Get started

    List with your own agent

    Get your home in front of millions of buyers by listing it on Zillow.

    Learn how to do it

    Sell it yourself

    Take full control of how buyers see your home on Zillow by listing For Sale by Owner (FSBO).

    List your home

    What's special

    Gas log fireplaceSeparate zonesGreat closet spaceLarge closetsFlexible floor planFrench doorsEfficient propane heat
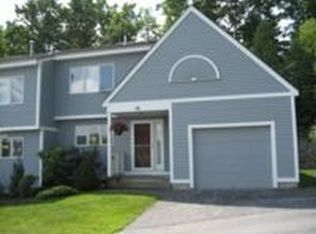
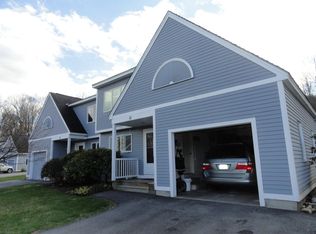
    You will LOVE this Fabulous 4BD/2BA/1CG Stone house Commons condo with its flexible floor plan. It features a modern , well appointed kitchen with nice appliances, tile floor, granite counters and a copper sink! Living room has a gas log fireplace to enjoy this winter or the Fall evenings. There are french doors that lead out to your private back yard and patio. 1st floor Primary bedroom has vaulted ceilings, large windows and great closet space , & a 3/4 bath on the first floor which is nicely updated. On the 2nd level you will find 3 generous size bedrooms with large closets (plenty of storage), Full bathroom with Washer/dryer. This condo is heated with clean, efficient propane heat and CENTRAL A/C with separate zones for each floor so you can enjoy year round comfort. Large windows, crown molding, and skylights provide tons of the natural light that we love. Many updates throughout in this sought after condo community, including a newer roof, replacement windows on demand water heater! This one is the Cherry on top! Walk to the YMCA-Close to shopping, schools, hospital and a short drive to Central Square. Condo living is Ideal!

    Zillow last checked:

    Listing updated:

    Listed by:

    Robin Smith,

    RE/MAX Town & Country 603-357-4100

    Bought with:

    Cynthia M Westover

    Galloway Real Estate LLC

    Source: PrimeMLS,MLS#: 4973822MLS Logo

    Facts & features

    Interior

    Bedrooms & bathrooms
    • Bedrooms: 4
    • Bathrooms: 2
    • Full bathrooms: 1
    • 3/4 bathrooms: 1
    Heating
    • Propane, Hot Air, Ceiling
    Cooling
    • Central Air
    Appliances
    • Included: Dishwasher, Disposal, Dryer, Microwave, Electric Range, Refrigerator, Washer, Propane Water Heater, Tankless Water Heater
    • Laundry: 2nd Floor Laundry
    Features
    • Ceiling Fan(s), Dining Area, Living/Dining, Vaulted Ceiling(s), Walk-In Closet(s)
    • Flooring: Carpet, Laminate, Tile, Vinyl
    • Windows: Skylight(s), Screens
    • Basement: Crawl Space,Sump Pump,Unfinished,Interior Access,Interior Entry
    • Number of fireplaces: 1
    • Fireplace features: Gas, 1 Fireplace
    Interior area
    • Total structure area: 1,765
    • Total interior livable area: 1,765 sqft
    • Finished area above ground: 1,765
    • Finished area below ground: 0

    Property

    Parking
    • Total spaces: 2
    • Parking features: Paved, Auto Open, Direct Entry, Finished, Driveway, Garage, Parking Spaces 2, Visitor, Attached
    • Garage spaces: 1
    • Has uncovered spaces: Yes
    Features
    • Levels: Two
    • Stories: 2
    • Patio & porch: Patio, Covered Porch
    • Exterior features: Trash
    Lot
    • Features: Condo Development, Deed Restricted, Landscaped, Level, Near Country Club, Near Paths, Near Hospital
    Details
    • Zoning description: LD

    Construction

    Type & style
    • Home type: Townhouse
    • Property subtype: Condominium, Townhouse
    Materials
    • Wood Frame, Clapboard Exterior
    • Foundation: Concrete
    • Roof: Architectural Shingle
    Condition
    • New construction: No
    • Year built: 1987

    Utilities & green energy

    • Electric: 200+ Amp Service, Circuit Breakers, Underground
    • Sewer: Metered, Public Sewer
    • Utilities for property: Cable at Site, Underground Gas, Underground Utilities, Fiber Optic Internt Avail

    Community & neighborhood

    Security
    • Security features: Smoke Detector(s)
    Location
    • Region: Keene

    HOA & financial

    Other financial information
    • Additional fee information: Fee: $400

    Other

    Other facts
    • Road surface type: Paved

    Price history

    DateEventPrice
    12/6/2023Sold$358,000+0.2%$203/sqft
    Source: PrimeMLS #4973822 Report a problem
    11/9/2023Contingent$357,400$202/sqft
    Source: PrimeMLS #4973822 Report a problem
    10/29/2023Price change$357,400-4.6%$202/sqft
    Source: PrimeMLS #4973822 Report a problem
    10/12/2023Listed for sale$374,500+97.1%$212/sqft
    Source: PrimeMLS #4973822 Report a problem
    8/12/2016Sold$190,000$108/sqft
    Source: PrimeMLS #4506621 Report a problem
    8/1/2016Pending sale$190,000$108/sqft
    Source: 2519-0 #4506621 Report a problem
    7/27/2016Listed for sale$190,000$108/sqft
    Source: 2519-0 #4506621 Report a problem

    Public tax history

    Tax history is unavailable.

    Neighborhood: 03431

    Nearby schools

    GreatSchools rating
    Schools provided by the listing agent
    • Elementary: Symonds Elementary
    • Middle: Keene Middle School
    • High: Keene High School
    • District: Keene Sch Dst SAU #29

    Source: PrimeMLS. This data may not be complete. We recommend contacting the local school district to confirm school assignments for this home.

    Get pre-qualified for a loan
    At Zillow Home Loans, we can pre-qualify you in as little as 5 minutes with no impact to your credit score.

    An equal housing lender. NMLS #10287.