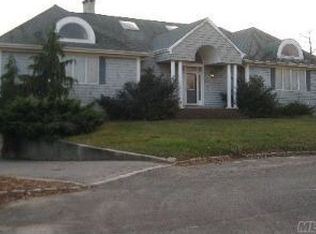
This Southampton opportunity, situated in the charming hamlet of Tuckahoe, combines luxury and comfort. Upon entering, you are welcomed by high ceilings in the foyer that lead to a spacious living room, which is anchored by a wall of windows that allows natural light to flood in and offers views of the beautifully landscaped backyard. The open floor plan features a generous living room with a fireplace, a formal dining room, a gourmet kitchen with island seating, a casual dining area, and a lounge, providing ample space for hosting and entertaining. The first floor also includes a junior primary ensuite with a spa-inspired bathroom. Upstairs, across the catwalk, you will find a second primary ensuite and three additional bedrooms. The outdoor space is exceptional, featuring a heated gunite pool and spa, a spacious patio with an outdoor kitchen, and a heated pergola designed for sports enthusiasts with a golf simulator. There is also a covered pavilion with a wood-burning fireplace and plenty of yard space. Conveniently located near vibrant Southampton Village.
Sold for $3,850,000
$3,850,000
17 Summer Drive, Southampton, NY 11968
5beds
5,477sqft
Single Family Residence, Residential
Built in 2013
0.65 Acres Lot
$4,046,800 Zestimate®
$703/sqft
$8,583 Estimated rent
Home value
$4,046,800
$3.64M - $4.53M
$8,583/mo
Zestimate® history
Owner options
List your home for rent
$8,583/mo
Rent Zestimate®
Find your next renter with Zillow Rental Manager. Plus, with online applications, you can quickly screen prospective tenants – for free.
$8,583/mo
Rent Zestimate®
Refinance and save
$26,700/mo
Est. payment
Refinancing to a lower rate could help reduce your monthly payments and save thousands over the life of the loan.
$26,700/mo
Est. payment
Explore your selling options
Work with a Zillow partner agent
Leverage their expertise and Zillow's premium Showcase listings to get your home seen by more buyers.
Get startedList with your own agent
Get your home in front of millions of buyers by listing it on Zillow.
Learn how to do itSell it yourself
Take full control of how buyers see your home on Zillow by listing For Sale by Owner (FSBO).
List your homeWhat's special
Zillow last checked:
Listing updated:
Listed by:
Alexis Meadows 631-988-8193,
Douglas Elliman Real Estate 631-288-6244
Bought with:
Non Member-MLS
Buyer Representation Office
Source: OneKey® MLS as distributed by MLS GRID,MLS#: 810672
Facts & features
Interior
Bedrooms & bathrooms
- Bedrooms: 5
- Bathrooms: 5
- Full bathrooms: 4
- 1/2 bathrooms: 1
Heating
- Has Heating (Unspecified Type)
Cooling
- Central Air
Appliances
- Included: Dishwasher, Dryer, Oven, Refrigerator, Washer
- Laundry: Laundry Room
Features
- First Floor Bedroom, First Floor Full Bath, Chefs Kitchen, Entrance Foyer, Formal Dining, Kitchen Island, Open Floorplan, Pantry
- Flooring: Hardwood
- Basement: Full
- Attic: See Remarks
- Number of fireplaces: 1
Interior area
- Total structure area: 5,477
- Total interior livable area: 5,477 sqft
Property
Parking
- Total spaces: 2
- Parking features: Garage
- Garage spaces: 2
Features
- Has private pool: Yes
- Pool features: In Ground, Pool/Spa Combo
- Has spa: Yes
Lot
- Size: 0.65 Acres
Details
- Additional structures: Cabana, Outdoor Kitchen, Pergola
- Parcel number: 0900158000300053014
- Special conditions: None
Construction
Type & style
- Home type: SingleFamily
- Architectural style: Post Modern
- Property subtype: Single Family Residence, Residential
Condition
- Year built: 2013
- Major remodel year: 2015
Utilities & green energy
- Sewer: Cesspool
- Water: Public
- Utilities for property: Natural Gas Connected
Community & HOA
Community
- Security: Security System, Video Cameras
HOA
- Has HOA: No
Location
- Region: Southampton
Financial & listing details
- Price per square foot: $703/sqft
- Tax assessed value: $2,021,400
- Annual tax amount: $17,750
- Date on market: 1/15/2025
- Cumulative days on market: 34 days
- Listing agreement: Exclusive Right To Sell
Price history
| Date | Event | Price |
|---|---|---|
| 7/18/2025 | Sold | $3,850,000-1.2%$703/sqft |
Source:  OneKey® MLS as distributed by MLS GRID #810672 Report a problem OneKey® MLS as distributed by MLS GRID #810672 Report a problem | ||
| 4/29/2025 | Pending sale | $3,895,000$711/sqft |
Source: Out East #385724 Report a problem | ||
| 4/29/2025 | Listed for sale | $3,895,000$711/sqft |
Source: Out East #385724 Report a problem | ||
| 4/29/2025 | Pending sale | $3,895,000$711/sqft |
Source: Out East #385724 Report a problem | ||
| 4/28/2025 | Listed for sale | $3,895,000$711/sqft |
Source: Out East #385724 Report a problem | ||
| 2/18/2025 | Pending sale | $3,895,000$711/sqft |
Source: OneKey® MLS as distributed by MLS GRID #810672 Report a problem | ||
| 1/15/2025 | Listed for sale | $3,895,000+90%$711/sqft |
Source: OneKey® MLS as distributed by MLS GRID #810672 Report a problem | ||
| 10/7/2015 | Sold | $2,050,000+57.7%$374/sqft |
Source: Public Record Report a problem | ||
| 11/6/2014 | Sold | $1,300,000$237/sqft |
Source: Public Record Report a problem | ||
Public tax history
| Year | Property taxes | Tax assessment |
|---|---|---|
| 2025 | -- | $2,021,400 |
| 2024 | -- | $2,021,400 |
| 2023 | -- | $2,021,400 |
| 2022 | -- | $2,021,400 +0.6% |
| 2021 | -- | $2,010,100 |
| 2020 | -- | $2,010,100 |
| 2019 | -- | $2,010,100 -0.1% |
| 2018 | -- | $2,011,400 +0.9% |
| 2017 | $15,891 | $1,993,900 +14.8% |
| 2016 | -- | $1,736,500 +19.3% |
| 2015 | -- | $1,455,400 +40.8% |
| 2014 | -- | $1,033,800 +120.6% |
| 2013 | -- | $468,700 |
| 2012 | -- | $468,700 |
| 2011 | -- | $468,700 |
| 2007 | $3,593 | $468,700 |
Find assessor info on the county website
Neighborhood: 11968
Nearby homes
- $3,649,7005 bd-- ba3.8k sqft19 Summer Dr, Southampton, NY 11968Off Market
- $3,681,4005 bd-- ba4.1k sqft15 Summer Dr, Southampton, NY 11968Off Market
- $2,895,6004 bd-- ba4.7k sqft18 William Way, Southampton, NY 11968Off Market
- $3,867,5005 bd-- ba3.9k sqft21 Summer Dr, Southampton, NY 11968Off Market
- $2,956,2004 bd4 ba3.2k sqft2 Spring Ln, Southampton, NY 11968Off Market
- $1,636,8003 bd2 ba2k sqft14 William Way, Southampton, NY 11968Off Market
- $4,294,0005 bd6 ba6k sqft1 Fall Ct, Southampton, NY 11968Off Market
- $1,788,3003 bd2 ba2.2k sqft17 William Way, Southampton, NY 11968Off Market
Nearby schools
GreatSchools rating
- 7/10Tuckahoe SchoolGrades: PK-8Distance: 0.5 mi
Schools provided by the listing agent
- Elementary: Contact Agent
- Middle: Tuckahoe
- High: Contact Agent
Source: OneKey® MLS as distributed by MLS GRID. This data may not be complete. We recommend contacting the local school district to confirm school assignments for this home.
Get a cash offer in 3 minutes
Find out how much your home could sell for in as little as 3 minutes with a no-obligation cash offer.
Estimated market value
$4,046,800
Get a cash offer in 3 minutes
Find out how much your home could sell for in as little as 3 minutes with a no-obligation cash offer.
Estimated market value
$4,046,800
- New York
- Suffolk County
- Southampton
- 11968
- 17 Summer Drive
Nearby cities
Nearby neighborhoods
Nearby zip codes
Other Southampton Topics
