Cabot schools! Welcome home to this spacious 3-bedroom, 2-bath beauty nestled in one of Cabot's established neighborhoods! Designed with both comfort and entertaining in mind, this home features an impressive open living area with soaring ceilings, rich hardwood floors, a stunning fireplace, and abundant natural light. The split floor plan offers privacy for the oversized primary suite, complete with a luxurious bath featuring dual vanities, separate shower, soaking tub, and two walk-in closets. The kitchen provides generous workspace, a breakfast nook, and easy access to the formal dining room for holidays and special gatherings. Step outside to enjoy the covered patio—an ideal space for morning coffee or relaxing evenings. Additional highlights include a dedicated office, spacious laundry room, 2-car garage, and thoughtful storage throughout. This home combines timeless design with an exceptional floor plan ready for its next owners. No seller property disclosure. Acreage was estimated using lot dimensions. Buyers are encouraged to measure square footage and lot size for themselves. Some photos have been virtually staged.
Closed
$255,000
17 Summerset, Cabot, AR 72023
3beds
1,860sqft
Single Family Residence
Built in 1999
0.35 Acres Lot
$265,300 Zestimate®
$137/sqft
$1,636 Estimated rent
Home value
$265,300
$252,000 - $279,000
$1,636/mo
Zestimate® history
Owner options
List your home for rent
$1,636/mo
Rent Zestimate®
Find your next renter with Zillow Rental Manager. Plus, with online applications, you can quickly screen prospective tenants – for free.
$1,636/mo
Rent Zestimate®
Refinance and save
$1,199/mo
Est. payment
Refinancing to a lower rate could help reduce your monthly payments and save thousands over the life of the loan.
$1,199/mo
Est. payment
Explore your selling options
Work with a Zillow partner agent
Leverage their expertise and Zillow's premium Showcase listings to get your home seen by more buyers.
Get startedList with your own agent
Get your home in front of millions of buyers by listing it on Zillow.
Learn how to do itSell it yourself
Take full control of how buyers see your home on Zillow by listing For Sale by Owner (FSBO).
List your homeWhat's special
Dedicated officeSpacious laundry roomThoughtful storage throughoutTwo walk-in closetsKitchen provides generous workspaceAbundant natural lightStunning fireplace
Zillow last checked:
Listing updated:
Listed by:
Kari L Clay 501-240-3117,
Mid South Realty,
Amber L Wood 501-500-4707,
Mid South Realty
Bought with:
Spencer Manus, AR
McGraw Realtors - Little Rock
Source: CARMLS,MLS#: 26027006
Facts & features
Interior
Bedrooms & bathrooms
- Bedrooms: 3
- Bathrooms: 2
- Full bathrooms: 2
Rooms
- Room types: Office/Study, Workshop/Craft
Dining room
- Features: Separate Dining Room, Separate Breakfast Rm, Kitchen/Dining Combo
Heating
- Natural Gas
Cooling
- Electric
Appliances
- Included: Free-Standing Range, Microwave, Electric Range, Dishwasher, Disposal, Refrigerator
- Laundry: Washer Hookup, Gas Dryer Hookup, Electric Dryer Hookup, Laundry Room
Features
- Built-in Features, Ceiling Fan(s), Primary Bedroom Apart, 3 Bedrooms Same Level
- Flooring: Carpet, Wood, Tile
- Has fireplace: Yes
- Fireplace features: Decorative, Other
Interior area
- Total structure area: 1,860
- Total interior livable area: 1,860 sqft
Property
Parking
- Total spaces: 2
- Parking features: Garage, Two Car, Other
- Has garage: Yes
Features
- Levels: One
- Stories: 1
- Patio & porch: Patio
- Exterior features: Storage, Shop
- Fencing: Wood
Lot
- Size: 0.35 Acres
- Dimensions: 12' x 100' x 119' x 6' x 15' x 97' x 144'
- Features: Level
Details
- Parcel number: 72008070000
Construction
Type & style
- Home type: SingleFamily
- Architectural style: Traditional
- Property subtype: Single Family Residence
Materials
- Brick
- Foundation: Slab
- Roof: Composition
Condition
- New construction: No
- Year built: 1999
Utilities & green energy
- Electric: Elec-Municipal (+Entergy)
- Gas: Gas-Natural
- Water: Public
- Utilities for property: Natural Gas Connected
Community & HOA
Community
- Subdivision: AUTUMN WOOD ESTATES
HOA
- Has HOA: No
Location
- Region: Cabot
Financial & listing details
- Price per square foot: $137/sqft
- Tax assessed value: $184,050
- Annual tax amount: $1,873
- Date on market: 7/4/2026
- Listing terms: VA Loan,FHA,Conventional,Cash
- Road surface type: Paved
Price history
| Date | Event | Price |
|---|---|---|
| 8/4/2026 | Sold | $255,000-5.5%$137/sqft |
Source:  CARMLS #26027006 Report a problem CARMLS #26027006 Report a problem | ||
| 7/4/2026 | Listed for sale | $269,700$145/sqft |
Source: CARMLS #26027006 Report a problem | ||
Public tax history
| Year | Property taxes | Tax assessment |
|---|---|---|
| 2025 | -- | $36,810 |
| 2024 | -- | $36,810 |
| 2023 | -- | $36,810 |
| 2022 | -- | $36,810 |
| 2021 | -- | $36,810 +6.1% |
| 2020 | $1,765 +3% | $34,680 |
| 2019 | $1,713 +7.6% | $34,680 |
| 2018 | $1,592 | $34,680 |
| 2017 | $1,592 | $34,680 |
| 2016 | $1,592 +1.5% | $34,680 +1.5% |
| 2015 | $1,568 | $34,170 |
| 2014 | $1,568 | $34,170 |
| 2013 | $1,568 | $34,170 |
| 2012 | -- | $34,170 |
| 2011 | -- | $34,170 -1.3% |
| 2010 | -- | $34,630 |
| 2009 | -- | $34,630 +7% |
| 2008 | -- | $32,360 |
| 2007 | -- | $32,360 |
| 2006 | -- | $32,360 +13% |
| 2005 | -- | $28,640 |
| 2004 | -- | $28,640 |
| 2003 | -- | $28,640 |
| 2002 | -- | $28,640 +5.5% |
| 2001 | -- | $27,140 |
Find assessor info on the county website
Neighborhood: 72023
Nearby homes
- $294,6003 bd2 ba1.9k sqft15 Summerset, Cabot, AR 72023Off Market
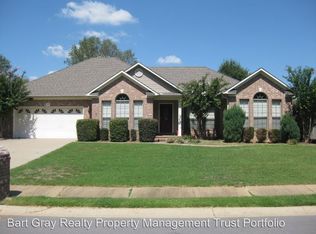
- $280,400-- bd2 ba1.7k sqft38 Hillsboro Dr, Cabot, AR 72023Off Market
- $286,600-- bd2 ba1.9k sqft40 Hillsboro Dr, Cabot, AR 72023Off Market
- $342,100-- bd2 ba2.3k sqft21 Summerset, Cabot, AR 72023Off Market
- $308,100-- bd2 ba2k sqft16 Summerset, Cabot, AR 72023Off Market
- $298,600-- bd2 ba1.9k sqft13 Summerset, Cabot, AR 72023Off Market
- $314,9003 bd2 ba2k sqft14 Summerset, Cabot, AR 72023Off Market
- $174,5001 acre18 Summerset, Cabot, AR 72023Off Market
Nearby schools
GreatSchools rating
- 7/10Cabot Middle School SouthGrades: 5-6Distance: 1 mi
- 7/10Cabot Junior High SouthGrades: 7-8Distance: 0.7 mi
- 8/10Cabot High SchoolGrades: 9-12Distance: 1.6 mi
Schools provided by the listing agent
- Elementary: Stagecoach
- Middle: Cabot
- High: Cabot
Source: CARMLS. This data may not be complete. We recommend contacting the local school district to confirm school assignments for this home.
Sell for more on Zillow
Get a Zillow Showcase℠ listing at no additional cost and you could sell for .
$265,300
2% more
+$5,306
With Zillow Showcase(estimated)
$270,606
Sell for more on Zillow
Get a Zillow Showcase℠ listing at no additional cost and you could sell for .
$265,300
2% more
+$5,306
With Zillow Showcase(estimated)
$270,606
- Arkansas
- Lonoke County
- Cabot
- 72023
- 17 Summerset
