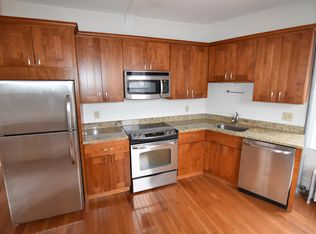
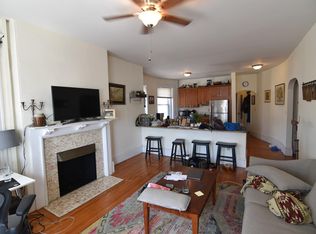
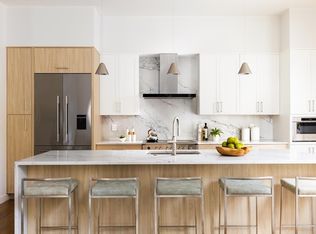
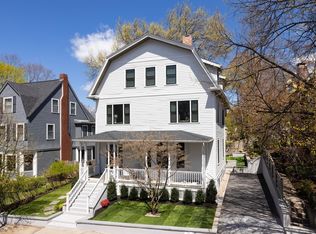
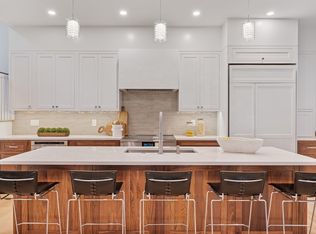
$1,987,8006 bd|4 ba|4.6k sqft23 Summit Ave, Brookline, MA 02446Off MarketNo image available for this property
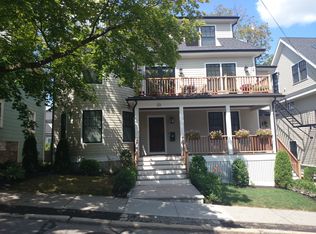
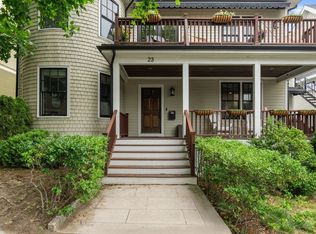
$2,150,0003 bd|4 ba|2.3k sqft23 Summit Ave #23, Brookline, MA 02446For SaleNo image available for this property
$---- bd|-- ba|-- sqft12 Summit Ave #4A, Brookline, MA 02446Off MarketNo image available for this property
$3,200,8002 bd|1 ba|900 sqft18 Atherton Rd, Brookline, MA 02446Off MarketNo image available for this property
$2,150,0003 bd|4 ba|2.3k sqft23 Summit Ave #23, Brookline, MA 02446For SaleMLS ID #73539977, McKenzie Howarth, Coldwell Banker Realty - Newton. MLS PIN
$2,649,0003 bd|4 ba|2.6k sqft21 Kent Sq #1, Brookline, MA 02446For SaleMLS ID #73510087, Mona And Shari Wiener, Hammond Residential Real Estate. MLS PIN
$2,899,9994 bd|4 ba|2.7k sqft21 Kent Sq #2, Brookline, MA 02446For SaleMLS ID #73510090, Mona And Shari Wiener, Hammond Residential Real Estate. MLS PIN
$2,695,0004 bd|5 ba|2.9k sqft65-67 Francis St, Brookline, MA 02446For SaleMLS ID #73470679, Rozita Tabatabaei, William Raveis R.E. & Home Services. MLS PIN
$3,200,0004 bd|4 ba|3.2k sqft197 Winchester St #1, Brookline, MA 02446For SaleNo image available for this propertyMLS ID #73493723, Jason Gell, RE/MAX On the Charles. MLS PIN
$2,399,0004 bd|4 ba|1.8k sqft21 Crowninshield Rd #21, Brookline, MA 02446For SaleNo image available for this propertyMLS ID #73490287, Bill Gehan, Campion & Company Fine Homes Real Estate. MLS PIN
$2,250,0003 bd|4 ba|2.4k sqftRavenscroft Manor Condominiums, Jamaica Plain, MA 02130For SaleNo image available for this propertyMLS ID #73510509, James Byler, Coldwell Banker Realty - Worcester. MLS PIN
$2,295,0004 bd|4 ba|2.8k sqft25 Chestnut Hill Rd, Newton, MA 02467For SaleNo image available for this propertyMLS ID #73533608, Luan White, Coldwell Banker Realty - Brookline. MLS PIN
$2,295,0003 bd|4 ba|3k sqft2 Atlantic St, South Boston, MA 02127For SaleNo image available for this propertyMLS ID #73541470, Mizner + Montero, Gibson Sotheby's International Realty. MLS PIN
$2,650,0004 bd|5 ba|3.3k sqftThe Newton Terraces Condominium, Newton, MA 02459For SaleNo image available for this propertyMLS ID #73508287, Allison Blank, Compass. MLS PIN
$2,250,0005 bd|4 ba|3.1k sqft85 Oakland Ave, Arlington, MA 02476For SaleNo image available for this propertyMLS ID #73540145, Lewis Carroll Team, Compass. MLS PIN
$1,650,0005 bd|3 ba|3.1k sqft41 Brown Ave, Roslindale, MA 02131For SaleNo image available for this propertyMLS ID #73540666, Michaela Hellman, Redfin Corp.. MLS PIN
$2,550,0004 bd|4 ba|3.3k sqft42 Hillside Ter, Belmont, MA 02478For SaleNo image available for this propertyMLS ID #73509173, Terry McCarthy, Coldwell Banker Realty - Belmont. MLS PIN
$2,400,0005 bd|3 ba|3.5k sqft70 Oxford St, Somerville, MA 02143For SaleNo image available for this propertyMLS ID #73523420, The Moving Greater Boston Team, Berkshire Hathaway HomeServices Warren Residential. MLS PIN
$1,295,0003 bd|2 ba|1.7k sqft428 Boylston St #428, Brookline, MA 02445For SaleNo image available for this propertyMLS ID #73530704, Victor Divine, Berkshire Hathaway HomeServices Commonwealth Real Estate. MLS PIN
$2,600,0004 bd|5 ba|3.6k sqft4 Madison St, Belmont, MA 02478For SaleNo image available for this propertyMLS ID #73529867, Lori Orchanian, Coldwell Banker Realty - Belmont. MLS PIN
$1,549,0004 bd|3 ba|2.1k sqft1 Zamora St #2, Jamaica Plain, MA 02130For SaleNo image available for this propertyMLS ID #73523979, Miller & Co., Compass. MLS PIN
$1,995,0004 bd|4 ba|2.7k sqft16 Harrison St, Newton, MA 02461For SaleNo image available for this propertyMLS ID #73509862, Gore Lietzke Group, William Raveis R.E. & Home Services. MLS PIN
$2,095,0004 bd|4 ba|2.7k sqft128 Watson Rd, Belmont, MA 02478For SaleNo image available for this propertyMLS ID #73533015, Yu Liu, Zhensight Realty LLC. MLS PIN
$1,575,0003 bd|3 ba|1.8k sqft293 Huron Ave #2, Cambridge, MA 02138For SaleNo image available for this propertyMLS ID #73537823, Gail Roberts, Ed Feijo & Team, Coldwell Banker Realty - Cambridge. MLS PIN