Welcome to this multi-generational coastal Contemporary located 2 streets from Colt State Park & town beach! This distinctive floor plan w 3,000+ SF, 4 beds 4 baths truly a one-of-a-kind gem. Liv Rm w/ tall windows & vaulted ceiling. Desirable 1st floor bed w bath A Gr8 In-law option or home office. Lg din Rm, bright & inviting family Rm w fireplace new Andersen Sliders. Custom Maple kitchen, new white appliances, granite counters, tile backsplash w Oak hardwoods thru-out. 2nd level 3 beds full bath & including the primary bedroom suite w/water view of Mill Pond. Finished lower-level offers Tv area & huge bedroom / office, full bath. Notable features: New H20 tank 2 furnaces, 200 amp elect & Central Vac, New Whole house generator, 10 yr roof & C/A. Exterior includes lg deck & awning, impressive perennial plantings & pool. View Bristol fireworks from your backyard. 5 min to 4th of July Parade Rt. Ample parking for all in the circular driveway. Come See!!
Sold for $1,100,000
$1,100,000
17 Sunnyside Ave, Bristol, RI 02809
4beds
2,293sqft
Single Family Residence
Built in 1990
0.35 Acres Lot
$1,199,100 Zestimate®
$480/sqft
$5,098 Estimated rent
Home value
$1,199,100
$1.13M - $1.27M
$5,098/mo
Zestimate® history
Owner options
List your home for rent
$5,098/mo
Rent Zestimate®
Find your next renter with Zillow Rental Manager. Plus, with online applications, you can quickly screen prospective tenants – for free.
$5,098/mo
Rent Zestimate®
Refinance and save
$5,925/mo
Est. payment
Refinancing to a lower rate could help reduce your monthly payments and save thousands over the life of the loan.
$5,925/mo
Est. payment
Explore your selling options
Work with a Zillow partner agent
Leverage their expertise and Zillow's premium Showcase listings to get your home seen by more buyers.
Get startedList with your own agent
Get your home in front of millions of buyers by listing it on Zillow.
Learn how to do itSell it yourself
Take full control of how buyers see your home on Zillow by listing For Sale by Owner (FSBO).
List your homeWhat's special
Huge bedroomTv areaDistinctive floor planLg din rmNew whole house generatorCentral vacCustom maple kitchen
Zillow last checked:
Listing updated:
Listed by:
Julie Vargas 401-345-1823,
Century 21 Topsail Realty 401-254-1900
Bought with:
Evan Matthew Galkin
Advisors Living - Plymouth
Source: MLS PIN,MLS#: 73198284
Facts & features
Interior
Bedrooms & bathrooms
- Bedrooms: 4
- Bathrooms: 4
- Full bathrooms: 4
- Main level bathrooms: 1
- Main level bedrooms: 1
Primary bedroom
- Features: Bathroom - Full, Walk-In Closet(s), Flooring - Hardwood, Flooring - Stone/Ceramic Tile, High Speed Internet Hookup, Recessed Lighting
- Level: Second
- Area: 1936
- Dimensions: 16 x 121
Bedroom 2
- Features: Closet, Flooring - Stone/Ceramic Tile, Recessed Lighting
- Level: Main,First
- Area: 150
- Dimensions: 15 x 10
Bedroom 3
- Features: Closet, Flooring - Hardwood
- Level: Second
- Area: 120
- Dimensions: 12 x 10
Bedroom 4
- Features: Closet, Flooring - Hardwood, Recessed Lighting, Tray Ceiling(s)
- Level: Second
- Area: 154
- Dimensions: 14 x 11
Bedroom 5
- Features: Flooring - Stone/Ceramic Tile, Recessed Lighting
- Level: Basement
- Area: 144
- Dimensions: 12 x 12
Bathroom 1
- Features: Flooring - Stone/Ceramic Tile, Remodeled
- Level: Main,First
Bathroom 2
- Features: Bathroom - Full, Bathroom - With Tub & Shower, Closet - Linen, Flooring - Stone/Ceramic Tile, Countertops - Stone/Granite/Solid, Jacuzzi / Whirlpool Soaking Tub, Enclosed Shower - Fiberglass, Recessed Lighting
- Level: Second
Bathroom 3
- Features: Bathroom - Full, Flooring - Stone/Ceramic Tile
- Level: Second
Dining room
- Features: Flooring - Hardwood, Recessed Lighting
- Level: Main,First
- Area: 273
- Dimensions: 21 x 13
Family room
- Features: Wood / Coal / Pellet Stove, Flooring - Hardwood, Deck - Exterior, Exterior Access, High Speed Internet Hookup, Open Floorplan, Recessed Lighting, Remodeled, Slider, Sunken, Gas Stove
- Level: Main,First
- Area: 308
- Dimensions: 22 x 14
Kitchen
- Features: Flooring - Hardwood, Kitchen Island, Breakfast Bar / Nook, Cabinets - Upgraded, Deck - Exterior, Exterior Access, Open Floorplan, Recessed Lighting, Remodeled, Slider
- Level: Main,First
- Area: 228
- Dimensions: 19 x 12
Living room
- Features: Vaulted Ceiling(s), Flooring - Hardwood, Recessed Lighting
- Level: Main,First
- Area: 1848
- Dimensions: 14 x 132
Heating
- Central, Forced Air, Humidity Control, Natural Gas
Cooling
- Central Air
Appliances
- Included: Gas Water Heater, Water Heater, Range, Dishwasher, Disposal, Microwave, Refrigerator, Washer, Dryer, Plumbed For Ice Maker
- Laundry: Flooring - Hardwood, Main Level, Gas Dryer Hookup, Washer Hookup, First Floor
Features
- Bathroom - With Shower Stall, Open Floorplan, Great Room, 3/4 Bath, Nursery, Bedroom, Central Vacuum, Internet Available - Broadband
- Flooring: Tile, Hardwood, Flooring - Stone/Ceramic Tile
- Doors: Pocket Door, Insulated Doors
- Windows: Insulated Windows
- Basement: Full,Partially Finished,Interior Entry,Bulkhead,Sump Pump
- Number of fireplaces: 1
Interior area
- Total structure area: 2,293
- Total interior livable area: 2,293 sqft
Property
Parking
- Total spaces: 8
- Parking features: Detached, Garage Door Opener, Garage Faces Side, Paved Drive, Off Street, Driveway, Paved
- Garage spaces: 2
- Uncovered spaces: 6
Accessibility
- Accessibility features: No
Features
- Patio & porch: Deck, Patio
- Exterior features: Deck, Patio, Pool - Above Ground, Rain Gutters, Sprinkler System, Fenced Yard, Garden
- Has private pool: Yes
- Pool features: Above Ground
- Fencing: Fenced/Enclosed,Fenced
- Has view: Yes
- View description: Water, Harbor
- Has water view: Yes
- Water view: Harbor,Water
- Waterfront features: Bay, Walk to, 1/2 to 1 Mile To Beach, Beach Ownership(Public)
- Frontage length: 111.00
Lot
- Size: 0.35 Acres
Details
- Foundation area: 2268
- Parcel number: 81216
- Zoning: R-20
Construction
Type & style
- Home type: SingleFamily
- Architectural style: Cape,Contemporary
- Property subtype: Single Family Residence
- Attached to another structure: Yes
Materials
- Frame
- Foundation: Concrete Perimeter
- Roof: Shingle
Condition
- Year built: 1990
Utilities & green energy
- Electric: Generator, Circuit Breakers, 200+ Amp Service, Generator Connection
- Sewer: Public Sewer
- Water: Public
- Utilities for property: for Gas Range, for Gas Oven, for Gas Dryer, Washer Hookup, Icemaker Connection, Generator Connection
Community & HOA
Community
- Features: Public Transportation, Shopping, Tennis Court(s), Park, Walk/Jog Trails, Golf, Medical Facility, Laundromat, Bike Path, Highway Access, House of Worship, Marina, Private School, Public School, University
- Subdivision: West Side / Vantage Point / Colt State Park
HOA
- Has HOA: No
Location
- Region: Bristol
Financial & listing details
- Price per square foot: $480/sqft
- Tax assessed value: $504,200
- Annual tax amount: $6,736
- Date on market: 11/1/2025
- Listing terms: Seller W/Participate
- Road surface type: Paved
Price history
| Date | Event | Price |
|---|---|---|
| 4/26/2024 | Sold | $1,100,000-8.3%$480/sqft |
Source: MLS PIN #73198284 Report a problem | ||
| 4/5/2024 | Pending sale | $1,200,000$523/sqft |
Source:  StateWide MLS RI #1351626 Report a problem StateWide MLS RI #1351626 Report a problem | ||
| 3/13/2024 | Contingent | $1,200,000$523/sqft |
Source: StateWide MLS RI #1351626 Report a problem | ||
| 1/30/2024 | Listed for sale | $1,200,000+389.8%$523/sqft |
Source: StateWide MLS RI #1351626 Report a problem | ||
| 7/1/1994 | Sold | $245,000$107/sqft |
Source: Public Record Report a problem | ||
Public tax history
| Year | Property taxes | Tax assessment |
|---|---|---|
| 2025 | $6,968 | $504,200 |
| 2024 | $6,968 +3.4% | $504,200 |
| 2023 | $6,736 +2.8% | $504,200 |
| 2022 | $6,555 -2.1% | $504,200 +8.3% |
| 2021 | $6,695 -5.5% | $465,600 |
| 2020 | $7,081 | $465,600 |
| 2019 | $7,081 +19.4% | $465,600 +7.2% |
| 2018 | $5,931 +12.2% | $434,400 +22.6% |
| 2017 | $5,285 -7% | $354,200 |
| 2016 | $5,682 +14.3% | $354,200 |
| 2015 | $4,969 -13.9% | $354,200 -19.8% |
| 2014 | $5,769 +2% | $441,730 |
| 2013 | $5,654 +3% | $441,730 |
| 2012 | $5,491 | $441,730 |
| 2011 | $5,491 +4.2% | $441,730 -13.1% |
| 2010 | $5,272 | $508,420 |
| 2009 | $5,272 +0.9% | $508,420 +0.8% |
| 2008 | $5,223 -1.3% | $504,620 +0.6% |
| 2007 | $5,294 +2.9% | $501,810 |
| 2005 | $5,144 | $501,810 |
Find assessor info on the county website
Neighborhood: 02809
Nearby homes
- $1,143,8004 bd4 ba4.1k sqft19 Sunnyside Ave, Bristol, RI 02809Off Market
- $845,0004 bd2 ba2.9k sqft15 Sunnyside Ave, Bristol, RI 02809Off Market
- $1,100,0003 bd2 ba1.8k sqft20 Sunnyside Ave, Bristol, RI 02809Sold
- $586,0003 bd1 ba1.2k sqft18 Sunnyside Ave, Bristol, RI 02809Off Market
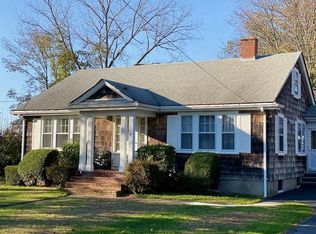
- $913,3003 bd2 ba2.7k sqft10 Vantage Point Dr, Bristol, RI 02809Off Market
- $1,175,7004 bd3 ba3.4k sqft12 Vantage Point Dr, Bristol, RI 02809Off Market
- $990,6004 bd2 ba2.3k sqft8 Vantage Point Dr, Bristol, RI 02809Off Market
- $725,0003 bd2 ba1.8k sqft26 Sunnyside Ave, Bristol, RI 02809Sold
Nearby schools
GreatSchools rating
- 6/10Guiteras SchoolGrades: 2-5Distance: 0.6 mi
- 7/10Kickemuit Middle SchoolGrades: 6-8Distance: 3.3 mi
- 8/10Mt. Hope High SchoolGrades: 9-12Distance: 0.5 mi
Schools provided by the listing agent
- Elementary: Guiteras
- Middle: Kickemuit
- High: Mt. Hope
Source: MLS PIN. This data may not be complete. We recommend contacting the local school district to confirm school assignments for this home.
Get a cash offer in 3 minutes
Find out how much your home could sell for in as little as 3 minutes with a no-obligation cash offer.
Estimated market value
$1,199,100
Get a cash offer in 3 minutes
Find out how much your home could sell for in as little as 3 minutes with a no-obligation cash offer.
Estimated market value
$1,199,100
- Rhode Island
- Bristol County
- Bristol
- 02809
- 17 Sunnyside Ave
Nearby cities
Nearby zip codes
Other Bristol Topics
