Skip main navigation
Off market
  • $988,900

    17 Sunset Dr, Sterling, MA 01564

    4beds
    3,338sqft
    Single Family Residence
    Built in 1989
    3.77 Acres Lot
    $988,900 Zestimate®
    $296/sqft
    $4,299 Estimated rent

    Home value

    $988,900

    $939,000 - $1.04M

    $4,299/mo

    Zestimate® history
    Loading
    Loading...

    Owner options

    List your home for rent

    $4,299/mo

    Rent Zestimate®

    Find your next renter with Zillow Rental Manager. Plus, with online applications, you can quickly screen prospective tenants – for free.

    Learn more

    $4,299/mo

    Rent Zestimate®

    Refinance and save

    $6,321/mo

    Est. payment

    Refinancing to a lower rate could help reduce your monthly payments and save thousands over the life of the loan.

    See today's rates

    $6,321/mo

    Est. payment

    Explore your selling options

    Work with a Zillow partner agent

    Leverage their expertise and Zillow's premium Showcase listings to get your home seen by more buyers.

    Get started

    List with your own agent

    Get your home in front of millions of buyers by listing it on Zillow.

    Learn how to do it

    Sell it yourself

    Take full control of how buyers see your home on Zillow by listing For Sale by Owner (FSBO).

    List your home

    What's special

    Master bedroomHot tubFire pitOversized soaking tubLuxurious master bathroomHeated marble floorsMultiple shower heads

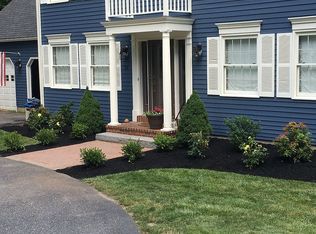
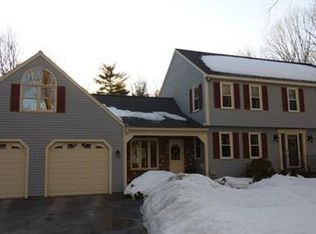
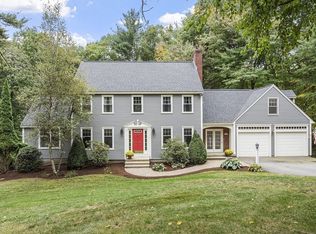
    A stunning colonial located at the end of a cul-de-sac & situated on over 3.7 acres of land! The home boasts an open floor plan perfect for entertaining or just enjoying the beauty all around you. The first floor has a custom kitchen w/expansive countertops, mudroom, half bath, two living rooms, dining area & sunroom. Head upstairs & find 4 large bedrooms, full bath, office, & laundry room. The master bedroom is a massive 33’x15’ and the luxurious master bathroom has heated marble floors, an oversized soaking tub, multiple shower heads & gold finishes. The full-size basement, walk up attic & 2 car garage complete this fantastic home. Outside enjoy the beautiful sunrise from your 40’ farmers porch or the incredible sunset from the large back deck overlooking the massive backyard. There is a 20x40 heated saltwater pool, hot tub and fire pit where you can enjoy your time with family and friends. So come be with nature in a wonderful neighborhood with easy access to major routes.

    This property is off market, which means it's not currently listed for sale or rent on Zillow. This may be different from what's available on other websites or public sources.
    Zillow last checked:

    Listing updated:

    Listed by:

    Kimberly Rickman 508-667-4931,

    OWN IT, A 100% Commission Brokerage 508-667-4931

    Bought with:

    Scott McCluskey

    Keller Williams Realty Greater Worcester

    Source: MLS PIN,MLS#: 73109960

    Facts & features

    Interior

    Bedrooms & bathrooms
    • Bedrooms: 4
    • Bathrooms: 3
    • Full bathrooms: 2
    • 1/2 bathrooms: 1
    Primary bedroom
    • Features: Bathroom - Full, Closet/Cabinets - Custom Built, Flooring - Engineered Hardwood
    • Level: Second
    • Area: 495
    • Dimensions: 33 x 15
    Bedroom 2
    • Features: Ceiling Fan(s), Closet, Flooring - Engineered Hardwood
    • Level: Second
    • Area: 140
    • Dimensions: 14 x 10
    Bedroom 3
    • Features: Ceiling Fan(s), Closet, Flooring - Engineered Hardwood
    • Level: Second
    • Area: 182
    • Dimensions: 13 x 14
    Bedroom 4
    • Features: Ceiling Fan(s), Closet, Flooring - Engineered Hardwood
    • Level: Second
    • Area: 224
    • Dimensions: 16 x 14
    Primary bathroom
    • Features: Yes
    Bathroom 1
    • Features: Bathroom - Half, Flooring - Stone/Ceramic Tile
    • Level: First
    • Area: 30
    • Dimensions: 5 x 6
    Bathroom 2
    • Features: Bathroom - Full, Bathroom - Tiled With Tub & Shower, Closet/Cabinets - Custom Built, Flooring - Stone/Ceramic Tile, Countertops - Stone/Granite/Solid, Cabinets - Upgraded, Double Vanity, Remodeled
    • Level: Second
    • Area: 72
    • Dimensions: 9 x 8
    Bathroom 3
    • Features: Bathroom - Full, Bathroom - Tiled With Tub & Shower, Flooring - Stone/Ceramic Tile, Countertops - Stone/Granite/Solid, Countertops - Upgraded, Cabinets - Upgraded, Double Vanity, Recessed Lighting, Remodeled, Slider, Soaking Tub
    • Level: Second
    • Area: 117
    • Dimensions: 13 x 9
    Dining room
    • Features: Flooring - Hardwood, Open Floorplan, Lighting - Pendant
    • Level: First
    • Area: 144
    • Dimensions: 12 x 12
    Family room
    • Features: Ceiling Fan(s), Flooring - Hardwood
    • Level: First
    • Area: 336
    • Dimensions: 16 x 21
    Kitchen
    • Features: Flooring - Hardwood, Countertops - Stone/Granite/Solid, Breakfast Bar / Nook, Exterior Access, Open Floorplan, Recessed Lighting, Remodeled, Stainless Steel Appliances, Peninsula
    • Level: Main,First
    • Area: 300
    • Dimensions: 25 x 12
    Living room
    • Features: Flooring - Hardwood, Exterior Access, Open Floorplan, Recessed Lighting
    • Level: First
    • Area: 224
    • Dimensions: 14 x 16
    Office
    • Features: Ceiling Fan(s), Attic Access, Flooring - Engineered Hardwood
    • Level: Second
    • Area: 168
    • Dimensions: 14 x 12
    Heating
    • Baseboard, Heat Pump, Oil
    Cooling
    • Heat Pump, Whole House Fan
    Appliances
    • Included: Water Heater, Disposal, Microwave, ENERGY STAR Qualified Refrigerator, ENERGY STAR Qualified Dryer, ENERGY STAR Qualified Dishwasher, ENERGY STAR Qualified Washer, Range Hood, Cooktop, Oven, Plumbed For Ice Maker
    • Laundry: Flooring - Stone/Ceramic Tile, Lighting - Overhead, Second Floor, Gas Dryer Hookup, Washer Hookup
    Features
    • Ceiling Fan(s), Attic Access, Closet/Cabinets - Custom Built, Office, Sun Room, Mud Room, Foyer, Wet Bar, Walk-up Attic
    • Flooring: Tile, Hardwood, Vinyl / VCT, Wood Laminate, Flooring - Engineered Hardwood, Flooring - Stone/Ceramic Tile, Flooring - Hardwood
    • Windows: Insulated Windows
    • Basement: Full,Interior Entry,Bulkhead,Concrete,Unfinished
    • Number of fireplaces: 1
    • Fireplace features: Living Room
    Interior area
    • Total structure area: 3,338
    • Total interior livable area: 3,338 sqft

    Property

    Parking
    • Total spaces: 8
    • Parking features: Attached, Garage Door Opener, Storage, Garage Faces Side, Off Street, Driveway, Paved
    • Attached garage spaces: 2
    • Uncovered spaces: 6
    Features
    • Patio & porch: Deck - Exterior, Porch, Deck - Composite
    • Exterior features: Porch, Deck - Composite, Pool - Inground, Rain Gutters, Hot Tub/Spa, Storage, Professional Landscaping, Fenced Yard, Outdoor Gas Grill Hookup
    • Has private pool: Yes
    • Pool features: In Ground
    • Has spa: Yes
    • Spa features: Private
    • Fencing: Fenced
    • Waterfront features: Lake/Pond, 1 to 2 Mile To Beach, Beach Ownership(Public)
    Lot
    • Size: 3.77 Acres
    • Features: Cul-De-Sac, Wooded, Level
    Details
    • Parcel number: M:00157 L:00046,3433046
    • Zoning: res

    Construction

    Type & style
    • Home type: SingleFamily
    • Architectural style: Colonial
    • Property subtype: Single Family Residence
    Materials
    • Frame
    • Foundation: Concrete Perimeter
    • Roof: Shingle
    Condition
    • Year built: 1989

    Utilities & green energy

    • Electric: Circuit Breakers, 200+ Amp Service
    • Sewer: Private Sewer
    • Water: Public
    • Utilities for property: for Gas Range, for Gas Dryer, Washer Hookup, Icemaker Connection, Outdoor Gas Grill Hookup
    Green energy
    • Energy efficient items: Thermostat

    Community & neighborhood

    Security
    • Security features: Security System
    Community
    • Community features: Shopping, Park, Walk/Jog Trails, Stable(s), Golf, Bike Path, Conservation Area, Highway Access, House of Worship, Public School
    Location
    • Region: Sterling

    Other

    Other facts
    • Road surface type: Paved

    Price history

    DateEventPrice
    6/27/2023Sold$920,000+8.2%$276/sqft
    Source: MLS PIN #73109960 Report a problem
    5/10/2023Listed for sale$849,900+157.5%$255/sqft
    Source: MLS PIN #73109960 Report a problem
    11/20/2012Sold$330,000+3.2%$99/sqft
    Source: Public Record Report a problem
    5/30/2012Price change$319,900-4.7%$96/sqft
    Source: Sterling Realty Belair, LLC #71369839 Report a problem
    4/20/2012Listed for sale$335,610-15.9%$101/sqft
    Source: Sterling Realty Belair, LLC #71369839 Report a problem
    2/25/2012Listing removed$399,000$120/sqft
    Source: Park Place Realty Enterprises #71332229 Report a problem
    1/30/2012Listed for sale$399,000+82.2%$120/sqft
    Source: Park Place Realty Enterprises #71332229 Report a problem
    11/28/1990Sold$219,000$66/sqft
    Source: Public Record Report a problem

    Public tax history

    YearProperty taxesTax assessment
    2025$9,771 +3.7%$758,600 +7.1%
    2024$9,425 +5.8%$708,100 +13.6%
    2023$8,912 +7.2%$623,200 +14.3%
    2022$8,317 -0.4%$545,400 +7.9%
    2021$8,353 -3.7%$505,600 -2%
    2020$8,672 +4.4%$515,900 +7.2%
    2019$8,309 +1.6%$481,100 +3.1%
    2018$8,182 +0.4%$466,500 +3.2%
    2017$8,151 +9.4%$452,100 +11.2%
    2016$7,451 +6.9%$406,500 +0.8%
    2015$6,971 +3.9%$403,200 +1.7%
    2014$6,711 +2.9%$396,400 -0.7%
    2013$6,525 +4.2%$399,100 -0.3%
    2012$6,265 +2.9%$400,300 -2%
    2011$6,088 -1.1%$408,600 -5.2%
    2010$6,156 -3.3%$430,800 -10.4%
    2009$6,368 +3.8%$480,600 -1.1%
    2008$6,136 +7.3%$485,800 -2.2%
    2007$5,717 -8.9%$496,700 -8.3%
    2006$6,276 +5.7%$541,500 +18.9%
    2005$5,936 +7.5%$455,600 +4%
    2004$5,520 +8.9%$438,100 +6.7%
    2003$5,070 +27.8%$410,500 +66.8%
    2000$3,967 $246,100

    Find assessor info on the county website

    Neighborhood: 01564

    Nearby schools

    GreatSchools rating
    Schools provided by the listing agent
    • Elementary: Houghton
    • Middle: Chockset
    • High: Wachusett

    Source: MLS PIN. This data may not be complete. We recommend contacting the local school district to confirm school assignments for this home.

    Get a cash offer in 3 minutes
    Find out how much your home could sell for in as little as 3 minutes with a no-obligation cash offer.
    Estimated market value
    $988,900
    Get a cash offer in 3 minutes
    Find out how much your home could sell for in as little as 3 minutes with a no-obligation cash offer.
    Estimated market value
    $988,900