Skip main navigation
For sale
  • $939,000

    17 Sunset Drive, Suffern, NY 10901

    5beds
    2,308sqft
    Loading
    Single Family Residence, Residential
    Built in 1960
    8,712 Square Feet Lot
    $-- Zestimate®
    $407/sqft
    $-- HOA

    What's special

    Contemporary fixturesModern cabinetryUpscale finishes throughoutFive generously sized bedroomsThree beautifully renovated bathroomsQuality craftsmanshipStainless steel appliances
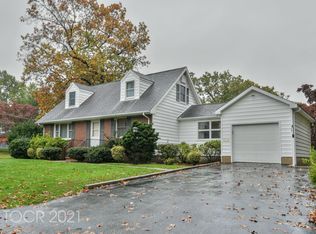
    Welcome to 17 Sunset Drive, Suffern, NY – a beautifully Fully remodeled 5-bedroom, 3-bathroom home that perfectly blends modern style with everyday comfort. This move-in-ready home has been thoughtfully renovated from top to bottom, showcasing quality craftsmanship, an open and inviting floor plan, and upscale finishes throughout. The stunning kitchen features modern cabinetry, sleek countertops, stainless steel appliances, and ample space for both everyday living and entertaining. The home offers five generously sized bedrooms, including a spacious primary suite, with walk-in closets providing abundant storage. Three beautifully renovated bathrooms feature elegant tile work and contemporary fixtures, creating a spa-like feel. Enjoy the warmth and elegance of hardwood flooring throughout the main living areas, complemented by stylish tile finishes in the kitchen and bathrooms. Every room is equipped with its own energy-efficient ductless split-unit heating and air conditioning system, allowing for personalized year-round comfort. Step outside to a private backyard with plenty of space to relax, entertain, or enjoy outdoor activities. Conveniently located near parks, shopping, restaurants, schools, major highways, and public transportation, this turnkey home offers the perfect blend of luxury, comfort, and convenience. Don't miss the opportunity to make this exceptional home your own. Schedule your private showing today!
    24 days
    2,791
    67

    Zillow last checked:

    Listing updated:

    Listed by:

    Keller Williams Valley Realty 201-391-2500,

    Shaindy Wulliger 845-558-9257

    Source: OneKey® MLS as distributed by MLS GRID,MLS#: 1035536MLS Logo

      Facts & features

      Interior

      Bedrooms & bathrooms
      • Bedrooms: 5
      • Bathrooms: 3
      • Full bathrooms: 3
      Heating
      • Baseboard, Other
      Cooling
      • Ductless
      Appliances
      • Included: None
      Features
      • Beamed Ceilings, Open Floorplan, Other
      • Basement: Partially Finished
      • Attic: None
      • Has fireplace: Yes
      Interior area
      • Total structure area: 2,308
      • Total interior livable area: 2,308 sqft

      Property

      Parking
      • Total spaces: 1
      • Parking features: Driveway, Garage
      • Garage spaces: 1
      • Has uncovered spaces: Yes
      Features
      • Fencing: Back Yard
      Lot
      • Size: 8,712 Square Feet
      Details
      • Parcel number: 39260705504600010190000000
      • Special conditions: None

      Construction

      Type & style
      • Home type: SingleFamily
      • Architectural style: Cape Cod
      • Property subtype: Single Family Residence, Residential
      Materials
      • Other
      • Foundation: Other
      Condition
      • Year built: 1960
      • Major remodel year: 2024

      Utilities & green energy

      • Sewer: Public Sewer
      • Water: Public
      • Utilities for property: Trash Collection Public

      Community & HOA

      HOA
      • Has HOA: No
      Location
      • Region: Suffern

      Financial & listing details

      • Price per square foot: $407/sqft
      • Tax assessed value: $40,000
      • Annual tax amount: $14,685
      • Date on market: 8/6/2026
      • Cumulative days on market: 25 days
      • Listing agreement: Exclusive Right To Sell

        Estimated market value

        Not available

        Estimated sales range

        Not available

        Not available

        Price history

        DateEventPrice
        8/6/2026Listed for sale$939,000+87.8%$407/sqft
        Source: OneKey® MLS as distributed by MLS GRID #1035536 Report a problem
        1/20/2023Sold$500,000+3.1%$217/sqft
        Source: OneKey® MLS as distributed by MLS GRID #H6208369 Report a problem
        11/11/2022Pending sale$485,000$210/sqft
        Source: OneKey® MLS as distributed by MLS GRID #H6208369 Report a problem
        10/26/2022Price change$485,000-3%$210/sqft
        Source: OneKey® MLS as distributed by MLS GRID #H6208369 Report a problem
        9/9/2022Listed for sale$499,999+81.8%$217/sqft
        Source: OneKey® MLS as distributed by MLS GRID #H6208369 Report a problem
        12/13/2018Sold$275,000+34.1%$119/sqft
        Source: Public Record Report a problem
        11/19/1998Sold$205,000$89/sqft
        Source: Public Record Report a problem

        Public tax history

        YearProperty taxesTax assessment
        2025-- $40,000 +1.3%
        2024-- $39,500
        2023-- $39,500 -21%
        2022-- $50,000
        2021-- $50,000
        2020-- $50,000
        2019-- $50,000
        2018-- $50,000
        2017$11,492 $50,000
        2016-- $50,000
        2015-- $50,000
        2014-- $50,000
        2013-- $50,000
        2012-- $50,000
        2011-- $50,000
        2010-- $50,000
        2009-- $50,000
        2007-- $50,000 +10.1%
        2006-- $45,400 -9.2%
        2005-- $50,000
        2004-- $50,000
        2003-- $50,000
        2002-- $50,000 -4.6%
        2001-- $52,400
        2000-- $52,400
        Find assessor info on the county website

        Monthly payment

        Estimated monthly payment$1,822
        All calculations are estimates and provided by Zillow, Inc. for informational purposes only. Actual amounts may vary.
        HOA fees may include property taxes on listings classified as Co-Ops. Contact the listing agent and/or owner for fee details.
        See how much you could borrow to make a competitive offer.

        Climate risks

        Neighborhood: 10901

        Getting around

        28 / 100
        Car-Dependent
        34 / 100
        Somewhat Bikeable

        Nearby schools

        GreatSchools rating
        Schools provided by the listing agent
        • Elementary: Richard P Connor Elementary School
        • Middle: Suffern Middle School
        • High: Suffern Senior High School

        Source: OneKey® MLS as distributed by MLS GRID. This data may not be complete. We recommend contacting the local school district to confirm school assignments for this home.

        A local agent can set up tours, give advice and negotiate with sellers.

        Browse local experts