Set on a serene tree-lined street, this classic five-bedroom center hall Colonial is a true reflection of pride in ownership. From its welcoming curb appeal to its meticulously maintained interior, every detail has been cared for with intention and warmth.
Inside, natural light fills the spacious formal living and dining rooms, where gleaming hardwood floors and a soft neutral palette create a sense of calm and continuity. The eat-in kitchen features updated stainless-steel appliances and a cozy dinette surrounded by walls of windows overlooking the private backyard.
The inviting den, anchored by a wood-burning fireplace, offers a comfortable gathering space for quiet evenings or casual entertaining. Upstairs, the expansive primary suite feels like a retreat, complete with a walk-in closet and a beautifully renovated bathroom featuring a double granite vanity, vaulted ceiling, soaking tub, and separate shower. Three additional second-floor bedrooms and a well-appointed main bath provide generous space for everyday living, while a large walk-in attic offers convenient, ample storage.
A flexible first-floor guest area with a private entrance is ideal for multi-generational living. The fully finished basement extends the living space even further, with room for recreation, home office space, and a half bath.
Updates throughout — including Andersen windows, central air, 200-amp electric, an updated roof, ductless units, and maintenance-free vinyl siding — ensure comfort and peace of mind. Outside, the fully fenced yard offers privacy and plenty of space to relax or entertain on the brick patio.
Perfectly situated near Long Island Sound beaches, local restaurants, Brookhaven National Labs, and hospitals, this home combines classic style, thoughtful upgrades, and a wonderful location.
Sold for $860,000
$860,000
17 Sunwood Drive, Miller Place, NY 11764
5beds
2,506sqft
Single Family Residence, Residential
Built in 1986
0.69 Acres Lot
$881,100 Zestimate®
$343/sqft
$6,211 Estimated rent
Home value
$881,100
$793,000 - $978,000
$6,211/mo
Zestimate® history
Owner options
List your home for rent
$6,211/mo
Rent Zestimate®
Find your next renter with Zillow Rental Manager. Plus, with online applications, you can quickly screen prospective tenants – for free.
$6,211/mo
Rent Zestimate®
Refinance and save
$5,985/mo
Est. payment
Refinancing to a lower rate could help reduce your monthly payments and save thousands over the life of the loan.
$5,985/mo
Est. payment
Explore your selling options
Work with a Zillow partner agent
Leverage their expertise and Zillow's premium Showcase listings to get your home seen by more buyers.
Get startedList with your own agent
Get your home in front of millions of buyers by listing it on Zillow.
Learn how to do itSell it yourself
Take full control of how buyers see your home on Zillow by listing For Sale by Owner (FSBO).
List your homeWhat's special
Zillow last checked:
Listing updated:
Listed by:
Bonnie Glenn 631-921-1494,
Daniel Gale Sothebys Intl Rlty 631-584-6600
Bought with:
Unrepresented Buyer
Buyer Representation Office
Source: OneKey® MLS as distributed by MLS GRID,MLS#: 927963
Facts & features
Interior
Bedrooms & bathrooms
- Bedrooms: 5
- Bathrooms: 5
- Full bathrooms: 3
- 1/2 bathrooms: 2
Primary bedroom
- Description: Primary bedroom Suite with Large Closet, Updated Full Bathroom- Access to Large Walk-in attic
- Level: Second
Other
- Description: formal entry, formal living room, formal dining room, den with fireplace, 1/2 bath, eat-in-kitchen
- Level: First
Other
- Description: Guest Area with kitchenette, full bathroom, living room, bedroom, full bathroom with shower
- Level: First
Other
- Description: 3 additional bedrooms, main full bathroom
- Level: Second
Basement
- Description: Full finished basement with utilities, storage, laundry, 1/2 bath, 2 office/rec areas
- Level: Basement
Heating
- Baseboard
Cooling
- Central Air, Ductless
Appliances
- Included: Dryer, Electric Cooktop, Electric Oven, Electric Range, ENERGY STAR Qualified Appliances, Exhaust Fan, Microwave, Refrigerator, Washer
- Laundry: In Basement
Features
- First Floor Bedroom, First Floor Full Bath, Ceiling Fan(s), Crown Molding, Eat-in Kitchen, Entrance Foyer, Formal Dining, In-Law Floorplan, Kitchen Island, Pantry, Primary Bathroom, Recessed Lighting
- Flooring: Hardwood
- Windows: ENERGY STAR Qualified Windows, Skylight(s)
- Basement: Finished,Full
- Attic: Partial
- Number of fireplaces: 1
- Fireplace features: Family Room
Interior area
- Total structure area: 2,506
- Total interior livable area: 2,506 sqft
Property
Parking
- Parking features: Driveway
- Has uncovered spaces: Yes
Features
- Exterior features: Mailbox, Rain Gutters
- Fencing: Chain Link,Fenced,Vinyl
Lot
- Size: 0.69 Acres
- Features: Corner Lot, Front Yard, Landscaped, Level, Private, Sprinklers In Front, Sprinklers In Rear
Details
- Parcel number: 0200098001000006000
- Special conditions: None
Construction
Type & style
- Home type: SingleFamily
- Architectural style: Colonial
- Property subtype: Single Family Residence, Residential
Materials
- Batts Insulation, Vinyl Siding
Condition
- Year built: 1986
Utilities & green energy
- Sewer: Cesspool
- Water: Public
- Utilities for property: Cable Connected, Electricity Connected, Trash Collection Public
Community & HOA
Community
- Security: Fire Alarm, Security System
HOA
- Has HOA: No
Location
- Region: Miller Place
Financial & listing details
- Price per square foot: $343/sqft
- Tax assessed value: $4,125
- Annual tax amount: $18,082
- Date on market: 10/24/2025
- Cumulative days on market: 21 days
- Listing agreement: Exclusive Right To Sell
- Electric utility on property: Yes
Price history
| Date | Event | Price |
|---|---|---|
| 2/20/2026 | Sold | $860,000-2.2%$343/sqft |
Source:  OneKey® MLS as distributed by MLS GRID #927963 Report a problem OneKey® MLS as distributed by MLS GRID #927963 Report a problem | ||
| 11/14/2025 | Pending sale | $879,000$351/sqft |
Source: OneKey® MLS as distributed by MLS GRID #927963 Report a problem | ||
| 10/24/2025 | Listed for sale | $879,000$351/sqft |
Source: OneKey® MLS as distributed by MLS GRID #927963 Report a problem | ||
Public tax history
| Year | Property taxes | Tax assessment |
|---|---|---|
| 2025 | -- | $4,125 |
| 2024 | -- | $4,125 |
| 2023 | -- | $4,125 |
| 2022 | -- | $4,125 |
| 2021 | -- | $4,125 -3.5% |
| 2020 | -- | $4,275 |
| 2019 | -- | $4,275 |
| 2018 | -- | $4,275 |
| 2017 | $15,109 | $4,275 -7.6% |
| 2016 | -- | $4,625 |
| 2015 | -- | $4,625 |
| 2014 | -- | $4,625 |
| 2013 | -- | $4,625 |
| 2012 | -- | $4,625 |
| 2011 | -- | $4,625 |
| 2010 | -- | $4,625 |
| 2009 | -- | $4,625 |
| 2008 | -- | $4,625 |
| 2007 | $12,146 +18.7% | $4,625 |
| 2005 | $10,230 +2% | $4,625 |
| 2004 | $10,026 +9.6% | $4,625 |
| 2003 | $9,145 +5.9% | $4,625 |
| 2002 | $8,639 +12% | $4,625 |
| 2001 | $7,712 +2.7% | $4,625 |
| 2000 | $7,508 | $4,625 |
Find assessor info on the county website
Neighborhood: 11764
Nearby homes
- $861,100-- bd2 ba-- sqft15 Sunwood Dr, Miller Place, NY 11764Off Market

- $983,3006 bd4 ba3.7k sqft35 Niagara St, Miller Place, NY 11764Off Market

- $846,0004 bd3 ba3.4k sqft16 Sunwood Dr, Miller Place, NY 11764Off Market
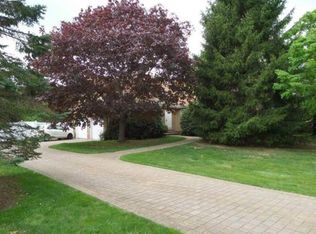
- $937,100-- bd-- ba-- sqft30 Niagara St, Miller Place, NY 11764Off Market
- $889,900-- bd-- ba-- sqft29 Niagara St, Miller Place, NY 11764Off Market
- $822,7004 bd2 ba-- sqft4 Parviz Ct, Miller Place, NY 11764Off Market
- $850,0004 bd3 ba2.5k sqft28 Niagara St, Miller Place, NY 11764Sold
- $780,0004 bd3 ba2.5k sqft32 Niagara St, Miller Place, NY 11764Sold
Nearby schools
GreatSchools rating
- NAAndrew Muller Primary SchoolGrades: K-2Distance: 1 mi
- 4/10North Country Road SchoolGrades: 6-8Distance: 1.1 mi
- 9/10Miller Place High SchoolGrades: 9-12Distance: 1 mi
Schools provided by the listing agent
- Elementary: Andrew Muller Primary School
- Middle: North Country Road School
- High: Miller Place High School
Source: OneKey® MLS as distributed by MLS GRID. This data may not be complete. We recommend contacting the local school district to confirm school assignments for this home.
Get a cash offer in 3 minutes
Find out how much your home could sell for in as little as 3 minutes with a no-obligation cash offer.
Estimated market value
$881,100
Get a cash offer in 3 minutes
Find out how much your home could sell for in as little as 3 minutes with a no-obligation cash offer.
Estimated market value
$881,100
- New York
- Suffolk County
- Miller Place
- 11764
- 17 Sunwood Drive
Nearby cities
Nearby zip codes
Other Miller Place Topics
