Welcome to this magnificent custom Tudor in the heart of Lawrence. Completely gutted, expanded, and rebuilt approximately 20 years ago, this extraordinary home showcases exceptional craftsmanship and timeless luxury.
Featuring soaring ceilings, a full finished basement spanning the entire footprint of the home, and a finished attic, every inch of this residence has been thoughtfully designed. Highlights include exquisite custom millwork, designer hardwood floors with herringbone detailing, radiant heat, stunning onyx and marble finishes, custom built-ins and vanities, a gym, outdoor kitchen, grand main and secondary staircases, en-suite bedrooms, custom closets, premium interior doors, top-of-the-line appliances, and bespoke cabinetry.
The level of quality, detail, and craftsmanship found throughout is simply unmatched. Unlike anything that’s been on the market in Lawrence, a truly one-of-a-kind home that must be seen to be believed.
The information has been provided by the Seller and public records and has not been verified by the Broker. Information is deemed reliable but not guaranteed.
For sale
$6,395,000
17 Sutton Place, Lawrence, NY 11559
8beds
8,472sqft
Single Family Residence, Residential
Built in 1928
0.28 Acres Lot
$-- Zestimate®
$755/sqft
$-- HOA
What's special
Top-of-the-line appliancesOutdoor kitchenPremium interior doorsEn-suite bedroomsSoaring ceilingsCustom built-ins and vanitiesBespoke cabinetry
- 71 days
- 779
- 12
Zillow last checked:
Listing updated:
Listed by:
Five Towns Miller Realty Inc 516-374-4100,
Abigail Shechter 516-316-3452
Source: OneKey® MLS as distributed by MLS GRID,MLS#: 1025922
Facts & features
Interior
Bedrooms & bathrooms
- Bedrooms: 8
- Bathrooms: 10
- Full bathrooms: 9
- 1/2 bathrooms: 1
Other
- Description: Play Room, Exercise Room, 3 Bedrooms, 2.5 Baths, Laundry Room, Storage, Utilities
- Level: Basement
Other
- Description: Entrance Foyer, Living Room, Dining Room, Eat-In-Kitchen, Den, Office, 1 Full Bath, Garage.
- Level: First
Other
- Description: Primary wing includes 2 Walk-In-Closets and 2 Full Bathrooms. 3 En-Suites, Sitting Room
- Level: Second
Other
- Description: Attic- 1 Bedroom, 1 Full Bath, Bonus Room, WIC, Storage
- Level: Third
Heating
- Hot Air, Hot Water, Natural Gas, Radiant, Radiant Floor
Cooling
- Central Air
Appliances
- Included: Dishwasher, Dryer, ENERGY STAR Qualified Appliances, Freezer, Gas Cooktop, Gas Oven, Gas Range, Microwave, Refrigerator, Stainless Steel Appliance(s), Washer, Gas Water Heater
- Laundry: In Basement, Laundry Room
Features
- Built-in Features, Cathedral Ceiling(s), Chandelier, Chefs Kitchen, Crown Molding, Eat-in Kitchen, Entertainment Cabinets, Entrance Foyer, Formal Dining, High Ceilings, His and Hers Closets, Marble Counters, Primary Bathroom, Storage, Walk-In Closet(s)
- Flooring: Ceramic Tile, Hardwood, Tile, Wood
- Basement: Finished,Full
- Attic: Finished
- Number of fireplaces: 3
- Fireplace features: Wood Burning
Interior area
- Total structure area: 8,472
- Total interior livable area: 8,472 sqft
Property
Parking
- Total spaces: 2
- Parking features: Attached, Driveway, Garage, Heated Garage
- Garage spaces: 2
- Has uncovered spaces: Yes
Lot
- Size: 0.28 Acres
Details
- Parcel number: 2023400680001040
- Special conditions: None
Construction
Type & style
- Home type: SingleFamily
- Architectural style: Tudor
- Property subtype: Single Family Residence, Residential
Materials
- Brick, Stucco
Condition
- Year built: 1928
Utilities & green energy
- Sewer: Public Sewer
- Water: Public
- Utilities for property: Electricity Connected, Natural Gas Connected, Water Connected
Community & HOA
HOA
- Has HOA: No
Location
- Region: Lawrence
Financial & listing details
- Price per square foot: $755/sqft
- Tax assessed value: $1,927
- Annual tax amount: $27,239
- Date on market: 7/26/2026
- Cumulative days on market: 71 days
- Listing agreement: Exclusive Right To Sell
- Electric utility on property: Yes
Estimated market value
Not available
Estimated sales range
Not available
Not available
Price history
| Date | Event | Price |
|---|---|---|
| 7/26/2026 | Listed for sale | $6,395,000-14.7%$755/sqft |
Source:  OneKey® MLS as distributed by MLS GRID #1025922 Report a problem OneKey® MLS as distributed by MLS GRID #1025922 Report a problem | ||
| 9/16/2025 | Listing removed | $7,500,000$885/sqft |
Source: OneKey® MLS as distributed by MLS GRID #845278 Report a problem | ||
| 6/20/2025 | Price change | $7,500,000+3.4%$885/sqft |
Source: OneKey® MLS as distributed by MLS GRID #845278 Report a problem | ||
| 6/17/2025 | Listed for sale | $7,250,000$856/sqft |
Source: OneKey® MLS as distributed by MLS GRID #845278 Report a problem | ||
Public tax history
| Year | Property taxes | Tax assessment |
|---|---|---|
| 2024 | -- | $1,818 -1.4% |
| 2023 | -- | $1,843 -4.4% |
| 2022 | -- | $1,927 |
| 2021 | $24,296 +20.6% | -- |
| 2020 | $20,153 -5.8% | $1,977 -6.7% |
| 2019 | $21,394 | $2,119 -6.2% |
| 2018 | $21,394 -0.7% | $2,260 -5.9% |
| 2017 | $21,550 -3.5% | $2,401 -5.6% |
| 2016 | $22,337 +209.6% | $2,543 -5.3% |
| 2015 | $7,215 +3% | $2,684 -5% |
| 2013 | $7,004 -3.2% | $2,824 -10.9% |
| 2012 | $7,234 -57.8% | $3,170 -20.8% |
| 2011 | $17,125 +9.4% | $4,003 +0.6% |
| 2010 | $15,650 | $3,981 -4.3% |
| 2009 | -- | $4,162 -3.5% |
| 2008 | -- | $4,313 -5.8% |
| 2006 | -- | $4,577 -3.7% |
| 2005 | -- | $4,755 -50% |
| 2004 | -- | $9,511 -6.4% |
| 2003 | -- | $10,164 -33.8% |
| 2002 | -- | $15,350 |
| 2001 | -- | $15,350 |
| 2000 | -- | $15,350 |
Find assessor info on the county website
Monthly payment
Climate risks
Neighborhood: 11559
Nearby schools
Schools provided by the listing agent
- Elementary: Lawrence Early Childhood-#4 School
- Middle: LAWRENCE MIDDLE SCHOOL AT BROADWAY CAMPUS
- High: Lawrence Senior High School
Source: OneKey® MLS as distributed by MLS GRID. This data may not be complete. We recommend contacting the local school district to confirm school assignments for this home.
Similar homes
- $3,900,0008 bd6 ba4.9k sqft501 Broadway, Lawrence, NY 11559For Sale
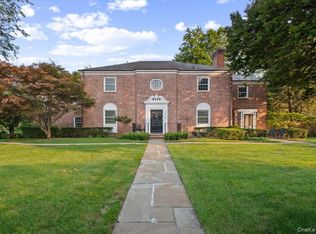
 MLS ID #1046946, Sarah Isaacs, Listing by: BH&G R E Realty Connect. OneKey® MLS as distributed by MLS GRID
 - $6,395,0009 bd12 ba10k sqft22 Willow Road, Woodsburgh, NY 11598For Sale
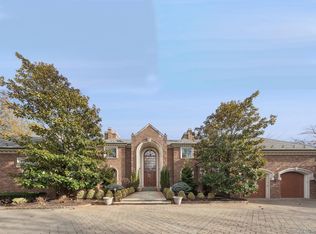 MLS ID #943102, Dara M. Karhu, Listing by: BH&G R E Realty Connect. OneKey® MLS as distributed by MLS GRID
 - $3,999,9995 bd6 ba5k sqft247 Barrett Road, Lawrence, NY 11559For Sale
 MLS ID #1010707, Leonard S. Bobrow, Listing by: BH&G R E Realty Connect. OneKey® MLS as distributed by MLS GRID
 - $6,299,0007 bd6 ba5k sqft177 Albany Boulevard, Atlantic Beach, NY 11509For Sale
 MLS ID #1024817, Derek J. Greene, Listing by: Greene Realty Group. OneKey® MLS as distributed by MLS GRID
 - $3,950,0008 bd7 ba4.7k sqft8 Sealy Drive, Lawrence, NY 11559For SaleMLS ID #1004107, Sarah Isaacs, Listing by: BH&G R E Realty Connect. OneKey® MLS as distributed by MLS GRID
- $5,899,9995 bd7 ba7.5k sqft1190 Harbor Road, Hewlett Harbor, NY 11557For SaleMLS ID #1042996, Anna Traina, Listing by: BERKSHIRE HATHAWAY. OneKey® MLS as distributed by MLS GRID
- $6,950,0008 bd9 ba7.2k sqft17 Split Rock Drive, Great Neck, NY 11024For SaleMLS ID #1044865, Soheila Sharf, Listing by: S Sharf Realty Inc. OneKey® MLS as distributed by MLS GRID
- $4,555,5559 bd6 ba4.4k sqft85 Suffolk Boulevard, Atlantic Beach, NY 11509For SaleMLS ID #1044780, Faye Klausner, Listing by: Annett C Ellis Realty Inc. OneKey® MLS as distributed by MLS GRID
- $6,500,0007 bd7 ba10k sqft9 Dock Lane, Great Neck, NY 11024For SaleMLS ID #1033689, Richard Weiss, Listing by: OAM.Com. OneKey® MLS as distributed by MLS GRID
- $5,998,8635 bd6 ba7k sqft853 W Park Avenue, Long Beach, NY 11561For SaleMLS ID #L3578465, Thomas Tripodi, Listing by: Douglas Elliman Real Estate. OneKey® MLS as distributed by MLS GRID
- $5,999,9997 bd9 ba12k sqft3 Valentine Farm Court, Old Brookville, NY 11545For SaleMLS ID #1021590, Joseph A. Scavo, Listing by: Douglas Elliman Real Estate. OneKey® MLS as distributed by MLS GRID
- $7,995,0007 bd8 ba9.2k sqft190 Curtis Road, Hewlett Neck, NY 11598For SaleMLS ID #985566, Valerie A. Shalomoff CBR, Listing by: Keller WIlliams Realty Liberty. OneKey® MLS as distributed by MLS GRID
- $5,695,0007 bd9 ba10k sqft85 Eleventh Street, Garden City, NY 11530For SaleMLS ID #967556, Barbara Chmil CBR, Listing by: Howard Hanna Coach. OneKey® MLS as distributed by MLS GRID
- $3,250,0007 bd7 ba7.4k sqft959 S End Road, Woodmere, NY 11598For SaleMLS ID #970445, Gil R. Shemtov, Listing by: Douglas Elliman Real Estate. OneKey® MLS as distributed by MLS GRID
- $6,880,0006 bd6 ba7.5k sqft6 Foxwood Road, Great Neck, NY 11024For SaleMLS ID #1051034, Jason P. Friedman, Listing by: Daniel Gale Sothebys Intl Rlty. OneKey® MLS as distributed by MLS GRID
- $6,450,0007 bd10 ba7.4k sqft6 Evergreen Way, Old Brookville, NY 11545For SaleMLS ID #991638, Lois Kirschenbaum, Listing by: Daniel Gale Sothebys Intl Rlty. OneKey® MLS as distributed by MLS GRID
- $6,250,0006 bd8 ba8.8k sqft4 Old Wagon Lane, Old Westbury, NY 11568For SaleMLS ID #H6318594, Anthony Garcia, Listing by: Cast Iron Real Estate Company. OneKey® MLS as distributed by MLS GRID
- $5,950,0006 bd6 ba5.5k sqft87 4th Street, Garden City, NY 11530For SaleMLS ID #1035608, Alyson B. Esposito, Listing by: Compass Greater NY LLC. OneKey® MLS as distributed by MLS GRID
- $5,488,0007 bd6 ba6.2k sqft5 Twin Ponds Street, Great Neck, NY 11024For SaleMLS ID #998857, Carole Hakimi, Listing by: S Sharf Realty Inc. OneKey® MLS as distributed by MLS GRID
- $5,498,0007 bd8 ba5.7k sqft952 Cedar Swamp, Old Brookville, NY 11545For SaleMLS ID #1009813, Ying Xu, Listing by: P R O Links Realty Inc. OneKey® MLS as distributed by MLS GRID
