Oct 2026, All new windows, garage roof, etc. was a 2 family once. Upstairs can be made into largers bedrooms by taking walls down between, etc. new buyer can make it into whatever their familys needs are. Open House Sun 1-4pm. All New windows, stainless steel appliances, flooring, paint October 2026. Quiet residential St.. One car Garage. Fenced in yard. Formerly 2 family. Former Handicapped Tenant used as a single family.Hallway sloped to accomodate wheelchair. Generational potential. NEW windows throughout 2026. New Manufactured flooring, new appliances. New garage roof. new Landscaping, New bathroom & more HUGE Kitchen downstairs. Depending on buyer needs, 1st floor could be office and or 3 bedrooms and upstairs (which used to be a full apartment) could be all bedrooms, or generational set up. Use your imagination, Walls could be removed to make master bedroom larger w/walk in closets etc. or use all rooms currently as bedrooms. Let your buyer decide! Huge Kitchen downstairs, 3 -4 Beds down. Tons of potential depending on how many bedrooms or living spaces you need.
Active
Price cut: $10K (10/19)
$219,900
17 Swan Street, Green Island, NY 12183
5beds
2,640sqft
Single Family Residence, Residential
Built in 1925
3,484 Square Feet Lot
$214,900 Zestimate®
$83/sqft
$-- HOA
What's special
One car garageNew bathroomNew garage roofStainless steel appliancesAll new windowsFenced in yardHuge kitchen downstairs
- 31 days
- 545
- 47
Zillow last checked:
Listing updated:
Listed by:
Renee Farley Realty Group Inc 518-577-8863,
Renee Farley 518-577-8863
Source: Global MLS,MLS#: 202627840
Facts & features
Interior
Bedrooms & bathrooms
- Bedrooms: 5
- Bathrooms: 2
- Full bathrooms: 2
Bedroom
- Level: First
Bedroom
- Level: First
Bedroom
- Level: Second
Bedroom
- Level: Second
Bedroom
- Level: Second
Bedroom
- Level: Second
Bedroom
- Level: Second
Bedroom
- Level: Second
Dining room
- Level: First
Kitchen
- Level: First
Living room
- Level: First
Living room
- Level: Second
Office
- Level: First
Office
- Level: First
Heating
- Forced Air
Cooling
- None
Appliances
- Included: Dishwasher, Range, Refrigerator
- Laundry: Main Level
Features
- Eat-in Kitchen, Built-in Features
- Flooring: Wood, Carpet, Laminate
- Windows: Double Pane Windows, Insulated Windows
- Basement: Full
- Has fireplace: Yes
- Fireplace features: Electric
Interior area
- Total structure area: 2,640
- Total interior livable area: 2,640 sqft
- Finished area above ground: 2,640
- Finished area below ground: 0
Video & virtual tour
Property
Parking
- Total spaces: 1
- Parking features: Detached
- Garage spaces: 1
Features
- Exterior features: None
- Fencing: Back Yard
Lot
- Size: 3,484 Square Feet
- Features: Level
Details
- Additional structures: Garage(s)
- Parcel number: 012801 20.84420
- Special conditions: Standard
Construction
Type & style
- Home type: SingleFamily
- Architectural style: Old Style
- Property subtype: Single Family Residence, Residential
Materials
- Vinyl Siding
- Roof: Shingle
Condition
- Updated/Remodeled
- New construction: No
- Year built: 1925
Utilities & green energy
- Electric: 150 Amp Service
- Sewer: Public Sewer
- Water: Public
- Utilities for property: Cable Connected
Community & HOA
HOA
- Has HOA: No
Location
- Region: Troy
Financial & listing details
- Price per square foot: $83/sqft
- Tax assessed value: $160,000
- Annual tax amount: $2,467
- Date on market: 10/8/2026
- Ownership: fee simple
Estimated market value
$214,900
$204,000 - $226,000
$2,763/mo
Price history
| Date | Event | Price |
|---|---|---|
| 10/19/2026 | Price change | $219,900-4.3%$83/sqft |
Source:  Global MLS #202627840 Report a problem | ||
| 10/14/2026 | Price change | $229,900-8%$87/sqft |
Source: Global MLS #202627840 Report a problem | ||
| 10/8/2026 | Listed for sale | $249,900+38.9%$95/sqft |
Source: Global MLS #202627840 Report a problem | ||
| 6/25/2026 | Listing removed | $179,900$68/sqft |
Source: Global MLS #202617558 Report a problem | ||
| 5/28/2026 | Pending sale | $179,900$68/sqft |
Source: Global MLS #202617558 Report a problem | ||
| 5/19/2026 | Listed for sale | $179,900+531.2%$68/sqft |
Source: Global MLS #202617558 Report a problem | ||
| 1/31/2000 | Sold | $28,500$11/sqft |
Source: Public Record Report a problem | ||
Public tax history
| Year | Property taxes | Tax assessment |
|---|---|---|
| 2025 | -- | $105,600 |
| 2024 | -- | $105,600 |
| 2023 | -- | $105,600 |
| 2022 | -- | $105,600 |
| 2021 | -- | $105,600 |
| 2020 | -- | $105,600 |
| 2019 | -- | $105,600 |
| 2018 | -- | $105,600 |
| 2017 | -- | $105,600 |
| 2016 | -- | $105,600 |
| 2015 | -- | $105,600 |
| 2014 | -- | $105,600 +2414.3% |
| 2013 | -- | $4,200 |
| 2012 | -- | $4,200 |
| 2011 | -- | $4,200 |
| 2010 | -- | $4,200 |
| 2009 | -- | $4,200 |
| 2008 | -- | $4,200 |
| 2007 | -- | $4,200 |
| 2006 | -- | $4,200 |
| 2005 | -- | $4,200 |
| 2004 | -- | $4,200 |
| 2003 | -- | $4,200 |
| 2002 | -- | $4,200 |
| 2001 | -- | $4,200 |
| 2000 | -- | $4,200 |
Find assessor info on the county website
Monthly payment
Climate risks
Neighborhood: 12183
Similar homes
- $229,0005 bd2 ba2.1k sqft132 George Street, Green Island, NY 12183Active
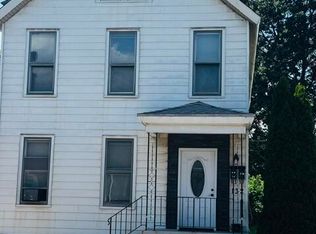 MLS ID #202623060, Katina M Terrault, Listing by: Katina Terrault Realty LLC. Global MLS
- $239,0006 bd2 ba1.6k sqft145 George Street, Green Island, NY 12183Active
 MLS ID #202629017, Maury A Kimmel, Listing by: Bryce Real Estate Inc. Global MLS
- $215,0005 bd2 ba2.3k sqft261 5th Avenue, Troy, NY 12182Active
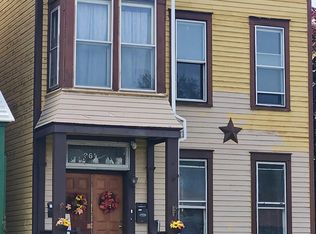 MLS ID #202628218, Lynette Tarrats, Listing by: Coldwell Banker Prime Properties. Global MLS
- $217,9005 bd2 ba2.2k sqft356 4th Street, Troy, NY 12180Active
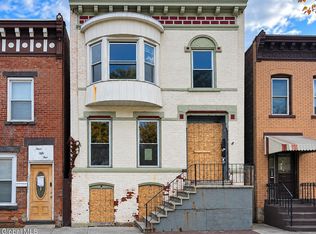 MLS ID #202626365, Crystal J Coleman, Listing by: Crystal Coleman Realty LLC. Global MLS
- $194,9004 bd1 ba1.3k sqft30 Bogart Ter, Colonie, NY 12202For Sale
 MLS ID #1046284, Bakary Camara, Listing by: YourHomeSold Guaranteed Realty. OneKey® MLS as distributed by MLS GRID
