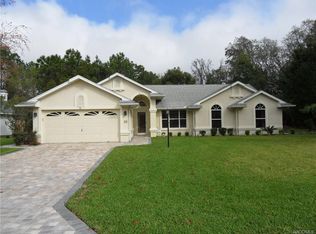
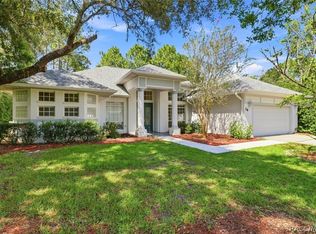
Welcome to this light and bright three-bedroom pool home tucked away on a quiet cul-de-sac with over 2,000 square feet of comfortable Florida living. The open floor plan, fresh neutral paint, waterproof laminate and tile flooring throughout, and abundant natural light make the home feel clean, inviting, and move-in ready. The kitchen features wood cabinetry and Corian countertops. The spacious primary suite is a relaxing retreat with a jetted tub, separate shower, dual sinks, and walk-in closet. The split-bedroom layout with pocket door into the guest suite offers added privacy for guests or family. Step outside and enjoy Florida living at its best with a solar-heated pool, outdoor shower, southeast rear exposure, and a fully fenced backyard for children, pets, and outdoor gatherings. Additional highlights include a two-car garage, well for irrigation, roof replaced in 2012, and smart home HVAC installed in 2019. Enjoy life in Florida with your own pool on a quiet cul de sac court!
Sold for $320,000
Zillow last checked:
Listing updated:
Bought with:
Amanda Cunningham, 3553605
At Home Realty
Source: Realtors Association of Citrus County,MLS#: 854791 Originating MLS: Realtors Association of Citrus County
Originating MLS: Realtors Association of Citrus CountyPrice history
| Date | Event | Price |
|---|---|---|
| 8/7/2026 | Sold | $320,000-4.2%$156/sqft |
Source:  Realtors Association of Citrus County #854791 Report a problem Realtors Association of Citrus County #854791 Report a problem | ||
| 7/11/2026 | Pending sale | $334,000$163/sqft |
Source: Realtors Association of Citrus County #854791 Report a problem | ||
| 7/2/2026 | Listed for sale | $334,000$163/sqft |
Source: Realtors Association of Citrus County #854791 Report a problem | ||
| 6/29/2026 | Pending sale | $334,000$163/sqft |
Source: Realtors Association of Citrus County #854791 Report a problem | ||
| 6/17/2026 | Listed for sale | $334,000$163/sqft |
Source: Realtors Association of Citrus County #854791 Report a problem | ||
| 6/15/2026 | Pending sale | $334,000$163/sqft |
Source: Realtors Association of Citrus County #854791 Report a problem | ||
| 6/4/2026 | Price change | $334,000-3.7%$163/sqft |
Source: Realtors Association of Citrus County #854791 Report a problem | ||
| 5/15/2026 | Listed for sale | $347,000+58.4%$169/sqft |
Source: Realtors Association of Citrus County #854791 Report a problem | ||
| 8/7/2007 | Sold | $219,000+13.8%$107/sqft |
Source: Public Record Report a problem | ||
| 12/5/2006 | Sold | $192,500$94/sqft |
Source: Public Record Report a problem | ||

Get a cash offer in 3 minutes
Find out how much your home could sell for in as little as 3 minutes with a no-obligation cash offer.
Estimated market value
$320,100
