Spectacular custom finishes throughout this Cape Cod style home in the desirable Sunrise Estates subdivision. Custom millwork in every room. Gourmet kitchen will knock your socks off with high-end appliances, soapstone countertops. Not one sq. inch of this home has been neglected. Gorgeous landscaping is the icing on the cake to complete this incredible offering! Call today to schedule a showing! This spectacular 3-bedroom, 2.5 bath Sunrise Estates neighborhood home with an attached garage is the showstopper you’ve been waiting for! No detail has been spared, inside or out, in this custom-finished and charming Cape Cod style home. If the curb appeal doesn’t sell you on your way inside the home, just wait until you tour through the 2,408+ sq foot interior full of gorgeous custom millwork, built-ins, crown molding, transom windows, hardwood flooring, and other high-quality finishes—it will be difficult to choose which room will become your favorite. One thing is for certain, the magazine-worthy eat-in kitchen will surely be at the top of everyone’s “favorite” list. Featuring top-of-the-line appliances, including a Wolf gas range, Sub-Zero Refrigerator, & gorgeous custom-wood cabinetry for all of your storage needs, and a center island with room for food prep and seating, this kitchen will quickly become the hub for residents and visitors alike. Running a close second on the “favorite” list will surely be the sunroom. Let me tell you, this one shines like no other. With windows on three sides of the room and a charming brick floor, this is the perfect spot to relax with your morning coffee or lose yourself in a good book. The living room, with a fantastic fireplace flanked by custom built-ins, will also be a spot where you will spend a lot of time with friends and family after hosting them in your elegant dining room. Or maybe you’ll be dining al fresco on the beautiful brick patio overlooking the lush and lovely professionally landscaped yard. When you’re ready to retreat upstairs, you will be delighted to find 3 perfectly sized, comfortable bedrooms and two beautiful bathrooms, one is an en suite to the primary bedroom and features a glass enclosed stall shower that rivals any five-star hotel, and the other equally beautiful bathroom features a glass enclosed tub/shower. The icing on the cake to this cream puff of a home is its location in close proximity to all of your everyday conveniences as well as to all of the Pocono Mountain ski resorts and other attractions like Great Wolf Lodge, Camel Beach Waterpark, Knoebel’s Grove, state parks, and countless hiking, biking, fishing, and golfing options.
Sold for $529,000
$529,000
17 Tamanini Dr, Wyoming, PA 18644
3beds
2,408sqft
SingleFamily
Built in 1985
0.34 Acres Lot
$548,100 Zestimate®
$220/sqft
$2,364 Estimated rent
Home value
$548,100
$455,000 - $663,000
$2,364/mo
Zestimate® history
Owner options
List your home for rent
$2,364/mo
Rent Zestimate®
Find your next renter with Zillow Rental Manager. Plus, with online applications, you can quickly screen prospective tenants – for free.
$2,364/mo
Rent Zestimate®
Refinance and save
$3,453/mo
Est. payment
Refinancing to a lower rate could help reduce your monthly payments and save thousands over the life of the loan.
$3,453/mo
Est. payment
Explore your selling options
Work with a Zillow partner agent
Leverage their expertise and Zillow's premium Showcase listings to get your home seen by more buyers.
Get startedList with your own agent
Get your home in front of millions of buyers by listing it on Zillow.
Learn how to do itSell it yourself
Take full control of how buyers see your home on Zillow by listing For Sale by Owner (FSBO).
List your homeWhat's special
Facts & features
Interior
Bedrooms & bathrooms
- Bedrooms: 3
- Bathrooms: 3
- Full bathrooms: 1
- 3/4 bathrooms: 1
- 1/2 bathrooms: 1
Heating
- Forced air, Gas
Cooling
- Central
Appliances
- Included: Dishwasher, Dryer, Garbage disposal, Range / Oven, Refrigerator, Washer
Features
- Flooring: Tile, Hardwood
- Basement: Unfinished
- Has fireplace: Yes
Interior area
- Total interior livable area: 2,408 sqft
Property
Parking
- Total spaces: 2
- Parking features: Garage - Attached, Off-street
Features
- Exterior features: Vinyl, Wood, Brick
- Has view: Yes
- View description: Mountain
Lot
- Size: 0.34 Acres
Details
- Parcel number: 35E9S4005007
- Zoning: Residential
Construction
Type & style
- Home type: SingleFamily
Materials
- Roof: Composition
Condition
- Year built: 1985
Utilities & green energy
- Sewer: Public
Community & HOA
Location
- Region: Wyoming
- Municipality: Kingston Twp
Financial & listing details
- Price per square foot: $220/sqft
- Tax assessed value: $235,900
- Annual tax amount: $4,951
Price history
| Date | Event | Price |
|---|---|---|
| 11/19/2025 | Sold | $529,000$220/sqft |
Source: Public Record Report a problem | ||
| 9/18/2025 | Listed for sale | $529,000+15%$220/sqft |
Source: Luzerne County AOR #25-4747 Report a problem | ||
| 10/13/2023 | Sold | $460,000+2.4%$191/sqft |
Source: Public Record Report a problem | ||
| 9/9/2023 | Listed for sale | $449,000+2%$186/sqft |
Source: Luzerne County AOR #23-4291 Report a problem | ||
| 9/10/2021 | Sold | $440,000+2.6%$183/sqft |
Source: Public Record Report a problem | ||
| 6/14/2021 | Listed for sale | $429,000+22.6%$178/sqft |
Source: Luzerne County AOR #21-2848 Report a problem | ||
| 1/12/2018 | Sold | $350,000-5.4%$145/sqft |
Source: Public Record Report a problem | ||
| 8/31/2017 | Price change | $369,900-2.6%$154/sqft |
Source: Lewith & Freeman, Shavertown #17-3994 Report a problem | ||
| 8/14/2017 | Price change | $379,900-2.6%$158/sqft |
Source: Lewith & Freeman, Shavertown #17-3994 Report a problem | ||
| 7/31/2017 | Listed for sale | $389,900$162/sqft |
Source: Lewith & Freeman, Shavertown #17-3994 Report a problem | ||
Public tax history
| Year | Property taxes | Tax assessment |
|---|---|---|
| 2023 | $4,951 +0.9% | $235,900 |
| 2022 | $4,908 +29.6% | $235,900 +29.6% |
| 2021 | $3,786 +0.9% | $182,000 |
| 2020 | $3,751 | $182,000 |
| 2019 | $3,751 +1% | $182,000 |
| 2018 | $3,714 | $182,000 |
| 2017 | -- | $182,000 |
| 2016 | -- | $182,000 |
| 2015 | -- | $182,000 |
| 2014 | -- | $182,000 |
| 2013 | -- | $182,000 |
| 2012 | -- | $182,000 |
| 2011 | -- | $182,000 |
| 2010 | -- | $182,000 |
| 2009 | -- | $182,000 +1569.7% |
| 2008 | -- | $10,900 |
| 2007 | -- | $10,900 |
| 2006 | -- | $10,900 |
| 2005 | -- | $10,900 |
| 2004 | -- | $10,900 |
| 2003 | -- | $10,900 |
| 2002 | -- | $10,900 |
| 2000 | -- | $10,900 |
Find assessor info on the county website
Neighborhood: 18644
Nearby homes
- $437,200-- bd-- ba2.1k sqft21 Tamanini Dr, Wyoming, PA 18644Off Market
- $366,300-- bd-- ba1.8k sqft13 Tamanini Dr, Wyoming, PA 18644Off Market
- $440,1003 bd3 ba2.3k sqft18 Tamanini Dr, Wyoming, PA 18644Off Market
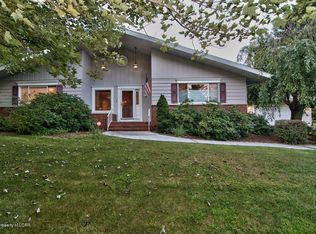
- $368,900-- bd-- ba2k sqft25 Tamanini Dr, Wyoming, PA 18644Off Market
- $463,700-- bd-- ba2.4k sqft9 Tamanini Dr, Wyoming, PA 18644Off Market
- $468,1004 bd3 ba2.3k sqft2 Dolores Rd, Wyoming, PA 18644Off Market
- $446,100-- bd-- ba2.6k sqft29 Tamanini Dr, Wyoming, PA 18644Off Market
- $518,200-- bd-- ba2.8k sqft26 Tamanini Dr, Wyoming, PA 18644Off Market
Nearby schools
GreatSchools rating
- NAWycallis El SchoolGrades: K-2Distance: 2.6 mi
- 6/10Dallas Middle SchoolGrades: 6-8Distance: 2.5 mi
- 8/10Dallas Senior High SchoolGrades: 9-12Distance: 2.4 mi
Schools provided by the listing agent
- District: Dallas
Source: The MLS. This data may not be complete. We recommend contacting the local school district to confirm school assignments for this home.


Get pre-qualified for a loan
At Zillow Home Loans, we can pre-qualify you in as little as 5 minutes with no impact to your credit score.An equal housing lender. NMLS #10287.
Sell for more on Zillow
Get a Zillow Showcase℠ listing at no additional cost and you could sell for .
$548,100
2% more
+$10,962
With Zillow Showcase(estimated)
$559,062
- Pennsylvania
- Luzerne County
- Wyoming
- 18644
- 17 Tamanini Dr
Nearby cities
Nearby neighborhoods
Nearby zip codes
Other Wyoming Topics
