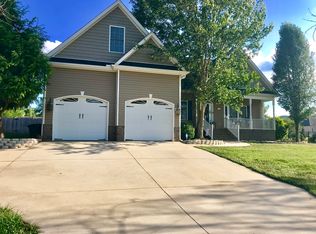
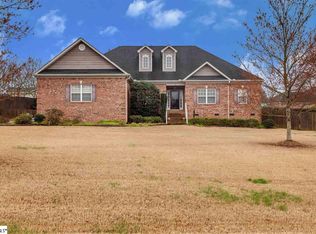
17 Taunya Ln, Travelers Rest, SC 29690
Home value
$540,400
$513,000 - $567,000
$2,388/mo
Owner options
$2,388/mo
Rent Zestimate®
Find your next renter with Zillow Rental Manager. Plus, with online applications, you can quickly screen prospective tenants – for free.
$2,388/mo
Rent Zestimate®
$3,145/mo
Est. payment
Refinancing to a lower rate could help reduce your monthly payments and save thousands over the life of the loan.
$3,145/mo
Est. payment
Explore your selling options
Work with a Zillow partner agent
Leverage their expertise and Zillow's premium Showcase listings to get your home seen by more buyers.
Get startedList with your own agent
Get your home in front of millions of buyers by listing it on Zillow.
Learn how to do itSell it yourself
Take full control of how buyers see your home on Zillow by listing For Sale by Owner (FSBO).
List your homeWhat's special
Facts & features
Interior
Bedrooms & bathrooms
- Bedrooms: 4
- Bathrooms: 3
- Full bathrooms: 2
- 1/2 bathrooms: 1
Appliances
- Laundry: 1st Floor, Walk-in
Features
- Smoke Detector, Ceiling 9ft+, Ceiling Trey, Some Window Trtmnts, Ceiling Fan, Ceiling Cathedral/Vaulted, Pantry ? Walk In, Ceiling ? Coffered
Interior area
- Total interior livable area: 2,451 sqft
Property
Lot
- Size: 0.68 Acres
Details
- Parcel number: 0500020101807
Construction
Type & style
- Home type: SingleFamily
Condition
- Year built: 2007
Utilities & green energy
- Sewer: Septic
Community & neighborhood
Location
- Region: Travelers Rest
HOA & financial
HOA
- Has HOA: Yes
- HOA fee: $17 monthly
Other
Other facts
- EXTERIOR FEATURES: Porch-Front, Deck, Sprklr In Grnd-Full Yard, Windows-Thermal, Vinyl/Aluminum Trim
- FLOORS: Hardwood, Ceramic Tile
- FOUNDATION: Crawl Space
- WATER: Public
- WATER HEATER: Electric
- APPLIANCES: Refrigerator, Dishwasher, Cook Top-Electric
- COOLING SYSTEM: Electric
- HEATING SYSTEM: Electric
- INTERIOR FEATURES: Smoke Detector, Ceiling 9ft+, Ceiling Trey, Some Window Trtmnts, Ceiling Fan, Ceiling Cathedral/Vaulted, Pantry ? Walk In, Ceiling ? Coffered
- SEWER: Septic
- Garage Type: Attached Garage
- DRIVEWAY: Paved
- EXTERIOR FINISH: Vinyl Siding, Brick Veneer-Partial, Stone
- FIREPLACE: Gas Logs
- GARBAGE PICKUP: Private
- MRBED FEATURES: Double Sink, Shower-Separate, Multiple Closets
- STORAGE SPACE: Attic, Out Building w/Elec.
- HOA (Y/N): Y
- SPECIALTY ROOM: Laundry
- STYLE: Ranch
- ROOF: Architectural
- Approx Age: 11-20
- SQFT Finished and Heated: 2600-2799
- LOT DESCRIPTION: Mountain View, Mountain
- Res. Property Disc. Req?: Yes
- LAUNDRY: 1st Floor, Walk-in
Price history
| Date | Event | Price |
|---|---|---|
| 4/20/2026 | Sold | $540,000+70.9%$220/sqft |
Source: Public Record Report a problem | ||
| 4/16/2018 | Sold | $316,000$129/sqft |
Source: | ||
| 1/8/2018 | Listed for sale | $316,000+24.5%$129/sqft |
Source: Allen Tate Company - Greenvill #1358692 Report a problem | ||
| 4/20/2007 | Sold | $253,900$104/sqft |
Source: Public Record Report a problem | ||
Public tax history
| Year | Property taxes | Tax assessment |
|---|---|---|
| 2024 | $1,917 -1.7% | $293,370 |
| 2023 | $1,951 +4.7% | $293,370 |
| 2022 | $1,864 +1.7% | $293,370 |
| 2021 | $1,832 -10.4% | $293,370 -5.3% |
| 2020 | $2,046 +0.7% | $309,890 |
| 2019 | $2,031 +43.8% | $309,890 +16.6% |
| 2018 | $1,412 | $265,860 +2401% |
| 2017 | $1,412 +0.7% | $10,630 -96% |
| 2016 | $1,402 +4.7% | $265,860 |
| 2015 | $1,339 +2.4% | $265,860 +6.2% |
| 2014 | $1,307 +7.7% | $250,360 |
| 2013 | $1,214 +3.1% | $250,360 |
| 2012 | $1,177 +4.6% | -- |
| 2011 | $1,125 +0.6% | -- |
| 2010 | $1,118 | -- |
| 2009 | -- | -- |
| 2008 | -- | -- |
| 2007 | -- | -- |
| 2006 | -- | -- |
| 2005 | -- | -- |
Find assessor info on the county website
Neighborhood: 29690
Nearby homes
Nearby schools
GreatSchools rating
- 8/10Gateway Elementary SchoolGrades: PK-5Distance: 2.3 mi
- 7/10Blue Ridge Middle SchoolGrades: 6-8Distance: 6.7 mi
- 6/10Blue Ridge High SchoolGrades: 9-12Distance: 7.8 mi
Schools provided by the listing agent
- Elementary: Gateway
- Middle: Blue Ridge
- High: Blue Ridge
Source: The MLS. This data may not be complete. We recommend contacting the local school district to confirm school assignments for this home.