Nestled behind the exclusive gates of Pelican Ridge Estates, 17 Telescope boasts a private lot with dramatic ocean and coastline views. The newly renovated custom estate has been adorned with designer finishes and boasts a near stud down renovation with bespoke transitional finishes. The ~5,916 sqft. 5 bed + 6 bath home invites residents and guests alike with a grand interior with an impressive two-story foyer, spiral floating staircase, and catwalk which accentuate the breathtaking coastline views. The turnkey residence offers exceptional finishes such as glass and iron front door, pre-cast clad exterior, French limestone and French oak floors, slab stone kitchen waterfall island & backsplash, gourmet chef's kitchen with Meile appliances, 8 car “dream” garage wrapped in custom Cleaf cabinetry including commercial grade refrigerator/freezer, custom ventilation & designer lighting throughout, and whole house automation. The true open concept floor-plan is complimented by an open and bright living space on the first floor, made possible by 20 foot soaring ceilings which deliver a sense of occasion; the remainder of the home provides seamless transitions between the living room, family room, gourmet kitchen, and outdoor entertainer’s dream backyard complete with resort style pool and sit down coastline and city light views. The main-floor bedroom provides an ideal retreat for guests, while 4 ensuite bedrooms upstairs, including a luxuriously appointed master suite with exceptional panoramic ocean views, highlight the upper level. The custom estate is rounded out by a rare 2,400 sq. foot 8 car “dream garage” along with immediate proximity to Pelican Hill Resort and their championship golf courses, Crystal Cove Beaches, Orange County’s premier shopping, award winning schools, and resort-style beaches.
Sold for $12,000,000
Listed by: Luxe Real Estate • Paul Daftarian • Contact: 949-484-0387
Bought with: General Realty Group,Inc.
$12,000,000
17 Telescope, Newport Beach, CA 92657
5beds
5,916sqft
Single Family Residence
Built in 1995
0.26 Acres Lot
$14,080,500 Zestimate®
$2,028/sqft
$36,327 Estimated rent
Home value
$14,080,500
$12.81M - $15.63M
$36,327/mo
Zestimate® history
Owner options
List your home for rent
$36,327/mo
Rent Zestimate®
Find your next renter with Zillow Rental Manager. Plus, with online applications, you can quickly screen prospective tenants – for free.
$36,327/mo
Rent Zestimate®
Refinance and save
$76,102/mo
Est. payment
Refinancing to a lower rate could help reduce your monthly payments and save thousands over the life of the loan.
$76,102/mo
Est. payment
Explore your selling options
Work with a Zillow partner agent
Leverage their expertise and Zillow's premium Showcase listings to get your home seen by more buyers.
Get startedList with your own agent
Get your home in front of millions of buyers by listing it on Zillow.
Learn how to do itSell it yourself
Take full control of how buyers see your home on Zillow by listing For Sale by Owner (FSBO).
List your homeWhat's special
Championship golf coursesPrivate lotFrench limestoneExceptional panoramic ocean viewsDesigner finishesMeile appliancesCity light views
Zillow last checked:
Listing updated:
Listed by:
Paul Daftarian DRE #01317949 714-865-5969,
Luxe Real Estate,
Michael Balliet DRE #02021742 949-566-3801,
Luxe Real Estate
Bought with:
Denis Denisov, DRE #01963293
General Realty Group,Inc.
Source: CRMLS,MLS#: OC23220698 Originating MLS: California Regional MLS
Originating MLS: California Regional MLSFacts & features
Interior
Bedrooms & bathrooms
- Bedrooms: 5
- Bathrooms: 6
- Full bathrooms: 5
- 1/2 bathrooms: 1
- Main level bathrooms: 2
- Main level bedrooms: 1
Rooms
- Room types: Bedroom, Entry/Foyer, Family Room, Great Room, Kitchen, Laundry, Library, Living Room, Office, Pantry
Bedroom
- Features: Bedroom on Main Level
Kitchen
- Features: Butler's Pantry, Kitchen Island, Kitchen/Family Room Combo, Stone Counters, Remodeled, Self-closing Cabinet Doors, Self-closing Drawers, Updated Kitchen
Pantry
- Features: Walk-In Pantry
Cooling
- Central Air, Dual
Appliances
- Laundry: Laundry Room
Features
- Breakfast Bar, Balcony, Breakfast Area, Cathedral Ceiling(s), High Ceilings, Multiple Staircases, Bar, Bedroom on Main Level, Walk-In Pantry
- Flooring: Stone
- Has fireplace: Yes
- Fireplace features: Family Room, Library, Living Room, Primary Bedroom
- Common walls with other units/homes: No Common Walls
Interior area
- Total interior livable area: 5,916 sqft
Property
Parking
- Total spaces: 8
- Parking features: Garage
- Attached garage spaces: 8
Features
- Levels: Three Or More
- Stories: 3
- Entry location: 2
- Has private pool: Yes
- Pool features: In Ground, Private, Association
- Has spa: Yes
- Spa features: Private
- Has view: Yes
- View description: Catalina, City Lights, Coastline, Harbor, Mountain(s), Ocean, Panoramic
- Has water view: Yes
- Water view: Coastline,Harbor,Ocean
Lot
- Size: 0.26 Acres
- Features: 0-1 Unit/Acre
Details
- Parcel number: 47705159
- Special conditions: Standard
Construction
Type & style
- Home type: SingleFamily
- Property subtype: Single Family Residence
Condition
- Updated/Remodeled,Turnkey
- New construction: No
- Year built: 1995
Utilities & green energy
- Sewer: Public Sewer
- Water: Public
Community & HOA
Community
- Features: Biking, Curbs, Hiking
- Security: Gated with Attendant, 24 Hour Security
- Subdivision: Pelican Ridge Estates (Ncor)
HOA
- Has HOA: Yes
- Amenities included: Clubhouse, Sport Court, Barbecue, Picnic Area, Playground, Pool, Recreation Room, Guard, Spa/Hot Tub, Tennis Court(s)
- HOA fee: $838 monthly
- HOA name: FIRST SERVICE RESIDENTIAL
- HOA phone: 949-497-3553
- Second HOA phone: 949-248-4300
Location
- Region: Newport Beach
Financial & listing details
- Price per square foot: $2,028/sqft
- Tax assessed value: $12,240,000
- Annual tax amount: $130,142
- Date on market: 12/5/2023
- Cumulative days on market: 115 days
- Listing terms: Cash,Cash to New Loan
Price history
| Date | Event | Price |
|---|---|---|
| 4/18/2024 | Sold | $12,000,000-7.3%$2,028/sqft |
Source:  CRMLS #OC23220698 Report a problem CRMLS #OC23220698 Report a problem | ||
| 4/13/2024 | Pending sale | $12,950,000$2,189/sqft |
Source: CRMLS #OC23220698 Report a problem | ||
| 4/4/2024 | Contingent | $12,950,000$2,189/sqft |
Source: CRMLS #OC23220698 Report a problem | ||
| 2/28/2024 | Price change | $12,950,000-5.8%$2,189/sqft |
Source: CRMLS #OC23220698 Report a problem | ||
| 1/6/2024 | Price change | $13,750,000-5.2%$2,324/sqft |
Source: CRMLS #OC23220698 Report a problem | ||
| 12/5/2023 | Listed for sale | $14,500,000+31.8%$2,451/sqft |
Source: CRMLS #OC23220698 Report a problem | ||
| 1/5/2022 | Sold | $11,000,000+0%$1,859/sqft |
Source: Public Record Report a problem | ||
| 11/18/2021 | Pending sale | $10,998,000$1,859/sqft |
Source: CRMLS #OC21226210 Report a problem | ||
| 11/4/2021 | Contingent | $10,998,000$1,859/sqft |
Source: CRMLS #OC21226210 Report a problem | ||
| 10/13/2021 | Listed for sale | $10,998,000+100%$1,859/sqft |
Source: CRMLS #OC21226210 Report a problem | ||
| 4/15/2020 | Sold | $5,500,000-6%$930/sqft |
Source:  CRMLS #OC19043287 Report a problem CRMLS #OC19043287 Report a problem | ||
| 2/28/2020 | Pending sale | $5,850,000$989/sqft |
Source: Luxe Real Estate #OC19043287 Report a problem | ||
| 2/14/2020 | Price change | $5,850,000-2.4%$989/sqft |
Source: Luxe Real Estate #OC19043287 Report a problem | ||
| 8/13/2019 | Price change | $5,995,000-5.6%$1,013/sqft |
Source: Luxe Real Estate #OC19043287 Report a problem | ||
| 2/27/2019 | Listed for sale | $6,350,000$1,073/sqft |
Source: Luxe Real Estate #OC19043287 Report a problem | ||
Public tax history
| Year | Property taxes | Tax assessment |
|---|---|---|
| 2025 | $130,142 +5.5% | $12,240,000 +7% |
| 2024 | $123,360 +2.4% | $11,444,400 +2% |
| 2023 | $120,504 -15.8% | $11,220,000 +97.9% |
| 2022 | $143,189 +141.3% | $5,668,119 +2% |
| 2021 | $59,344 -8% | $5,556,980 +106.2% |
| 2020 | $64,479 +121.2% | $2,695,049 +2% |
| 2019 | $29,148 +1.4% | $2,642,205 +2% |
| 2018 | $28,732 +0.3% | $2,590,398 +2% |
| 2017 | $28,634 | $2,539,606 +2% |
| 2016 | $28,634 -5.2% | $2,489,810 +1.5% |
| 2015 | $30,210 +3% | $2,452,411 +2% |
| 2014 | $29,325 | $2,404,372 +0.5% |
| 2013 | -- | $2,393,506 +2% |
| 2012 | -- | $2,346,575 +2% |
| 2011 | -- | $2,300,564 +0.8% |
| 2010 | -- | $2,283,371 -0.2% |
| 2009 | -- | $2,288,796 +2% |
| 2008 | -- | $2,243,918 +2% |
| 2007 | -- | $2,199,920 +2% |
| 2006 | -- | $2,156,785 +2% |
| 2005 | -- | $2,114,496 +2% |
| 2004 | -- | $2,073,036 +1.9% |
| 2003 | -- | $2,035,042 +2% |
| 2002 | -- | $1,995,140 +2% |
| 2001 | $24,255 +1.7% | $1,956,020 +2% |
| 2000 | $23,855 | $1,917,667 |
Find assessor info on the county website
Neighborhood: Newport Coast
Nearby homes
- $---- bd-- ba-- sqft17 Telescope, Newport Coast, CA 92657Off Market
- $7,624,5003 bd4 ba4.3k sqft15 Telescope, Newport Beach, CA 92657Off Market
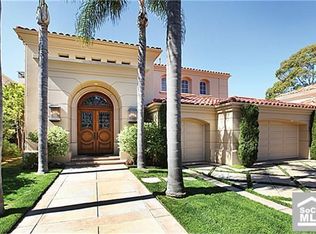
- $9,023,4005 bd5 ba5.3k sqft19 Telescope, Newport Beach, CA 92657Off Market
- $9,646,8004 bd5 ba4.6k sqft18 Telescope, Newport Beach, CA 92657Off Market
- $10,071,4005 bd5 ba5k sqft11 Telescope, Newport Beach, CA 92657Off Market
- $8,292,8006 bd5 ba4.7k sqft16 Telescope, Newport Beach, CA 92657Off Market
- $9,296,7005 bd5 ba4.8k sqft12 Telescope, Newport Beach, CA 92657Off Market
- $16,342,5006 bd6 ba8.5k sqft1 Nightshore, Newport Beach, CA 92657Off Market
Nearby schools
GreatSchools rating
- 10/10Newport Coast Elementary SchoolGrades: K-6Distance: 0.5 mi
- 8/10Corona Del Mar High SchoolGrades: 7-12Distance: 3.6 mi
Schools provided by the listing agent
- Elementary: Newport Coast
- Middle: Corona Del Mar
- High: Corona Del Mar
Source: CRMLS. This data may not be complete. We recommend contacting the local school district to confirm school assignments for this home.
Get a cash offer in 3 minutes
Find out how much your home could sell for in as little as 3 minutes with a no-obligation cash offer.
Estimated market value
$14,080,500
Get a cash offer in 3 minutes
Find out how much your home could sell for in as little as 3 minutes with a no-obligation cash offer.
Estimated market value
$14,080,500
Nearby cities
Nearby neighborhoods
Nearby zip codes
Other Newport Beach Topics
