Skip main navigation
Pending
  • Price cut: $20K (8/7)
    $239,900

    17 Terrace Ave, Spring Valley, OH 45370

    3beds
    1,892sqft
    : 
    $1,707/mo
    Get pre-qualified
    Single Family Residence
    Built in 1940
    0.27 Acres Lot
    $231,900 Zestimate®
    $127/sqft
    $-- HOA

    What's special

    Attached garageRich wood trimStainless steel appliancesSolid surface countertopsBuilt-in corner cupboardUpdated kitchenAbundant natural light
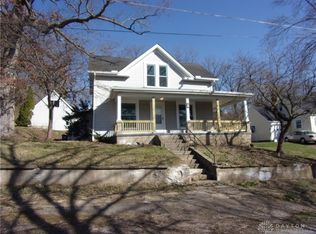
    Nestled on a hill overlooking the scenic Little Miami Bike Trail, this charming home is filled with timeless character and endless potential. The arched front door welcomes you into a foyer featuring beautiful mosaic tile flooring, setting the tone for the original craftsmanship found throughout. The spacious living room showcases a cozy gas fireplace and flows through an elegant archway into the dining room with a built-in corner cupboard, perfect for gatherings. Hardwood floors lie beneath the carpet in the living and dining rooms, while all three bedrooms already feature exposed hardwood flooring, generous closets, and abundant natural light. The updated kitchen offers cherry cabinetry, stainless steel appliances, and solid surface countertops. The full bath features a newer tub/shower and connects to a dressing area with built-in cabinetry and additional closet space. Throughout the home you'll appreciate the stunning solid wood doors with original knobs and skeleton keys, rich wood trim, and graceful archways that preserve its historic charm. The walk-up attic provides outstanding storage with plenty of room to stand and offers excellent potential for future finished living space. The finished lower level has been the heart of countless family gatherings, complete with a second kitchen, dining area, and spacious family room. An unfinished section includes the laundry area, mechanicals, and rough plumbing for a future bathroom. Outside, enjoy the attached garage and large backyard bordered by mature trees for added privacy. Major updates include a new roof (2024), furnace (2024), A/C (2021), and newer windows. With the major improvements already completed, this home is ready for your personal style and finishing touches.
    27 days
    |
    1,592
    |
    124
    |

    Likely to sell faster than

    Zillow last checked:

    Listing updated:

    Listed by:

    Jamie Gabbard 513-594-5066,

    Glasshouse Realty Group

    Source: DABR MLS,MLS#: 963691MLS LogoOriginating MLS: Dayton Area Board of REALTORS

      Facts & features

      Interior

      Bedrooms & bathrooms
      • Bedrooms: 3
      • Bathrooms: 1
      • Full bathrooms: 1
      • Main level bathrooms: 1
      Primary bedroom
      • Level: Main
      • Dimensions: 15 x 12
      Bedroom
      • Level: Main
      • Dimensions: 12 x 11
      Bedroom
      • Level: Main
      • Dimensions: 12 x 11
      Dining room
      • Level: Main
      • Dimensions: 15 x 11
      Family room
      • Level: Basement
      • Dimensions: 28 x 24
      Kitchen
      • Level: Main
      • Dimensions: 10 x 10
      Living room
      • Level: Main
      • Dimensions: 16 x 14
      Heating
      • Forced Air, Natural Gas
      Cooling
      • Central Air
      Appliances
      • Included: Built-In Oven, Cooktop, Dryer, Dishwasher, Microwave, Refrigerator, Water Softener Rented, Water Softener, Washer, Gas Water Heater
      Features
      • Second Kitchen, Central Vacuum
      • Basement: Full
      • Has fireplace: Yes
      • Fireplace features: Gas
      Interior area
      • Total structure area: 1,892
      • Total interior livable area: 1,892 sqft

      Property

      Parking
      • Total spaces: 1
      • Parking features: Attached, Garage, One Car Garage
      • Attached garage spaces: 1
      Features
      • Levels: One
      • Stories: 1
      • Patio & porch: Porch
      • Exterior features: Porch
      Lot
      • Size: 0.27 Acres
      • Dimensions: 75 x 163
      Details
      • Parcel number: K31000100030003400
      • Zoning: Residential
      • Zoning description: Residential

      Construction

      Type & style
      • Home type: SingleFamily
      • Architectural style: Bungalow
      • Property subtype: Single Family Residence
      Materials
      • Vinyl Siding
      Condition
      • Year built: 1940

      Utilities & green energy

      • Water: Public
      • Utilities for property: Natural Gas Available, Sewer Available, Water Available

      Community & HOA

      Community
      • Security: Smoke Detector(s)
      • Subdivision: T M Scarfs Add
      HOA
      • Has HOA: No
      Location
      • Region: Spring Valley

      Financial & listing details

      • Price per square foot: $127/sqft
      • Tax assessed value: $146,590
      • Annual tax amount: $2,262
      • Date on market: 7/9/2026
      • Date available: 07/15/2026

        Estimated market value

        $231,900

        $220,000 - $243,000

        $1,598/mo

        Price history

        DateEventPrice
        8/9/2026Pending sale$239,900$127/sqft
        Source: DABR MLS #963691 Report a problem
        8/7/2026Price change$239,900-7.7%$127/sqft
        Source: DABR MLS #963691 Report a problem
        7/24/2026Price change$259,900-3.7%$137/sqft
        Source: DABR MLS #963691 Report a problem
        7/15/2026Listed for sale$270,000$143/sqft
        Source: DABR MLS #963691 Report a problem

        Public tax history

        YearProperty taxesTax assessment
        2025$2,262 -0.1%$51,310
        2024$2,264 +1%$51,310
        2023$2,241 +23.6%$51,310 +37.2%
        2022$1,813 -1.1%$37,400
        2021$1,833 +8.8%$37,400
        2020$1,685 +2.5%$37,400 +11%
        2019$1,644 +5.8%$33,690
        2018$1,554 +4.2%$33,690
        2017$1,492 +2.8%$33,690 +4%
        2016$1,451 -0.2%$32,400
        2015$1,454 $32,400
        2014$1,454 +0.4%$32,400 -6%
        2013$1,449 +0.1%$34,480
        2012$1,448 +112.7%$34,480
        2011$681 -48%$34,480
        2010$1,309 -0.2%$34,480
        2009$1,311 -7.3%$34,480
        2008$1,414 -3.2%$34,480 +7.2%
        2007$1,461 -19.7%$32,150
        2006$1,818 -1.4%$32,150 +7.4%
        2004$1,843 +11.2%$29,940 +0%
        2003$1,657 +0.4%$29,933
        2002$1,650 -27%$29,933 +32%
        2001$2,260 +61.7%$22,670
        2000$1,398 $22,670
        Find assessor info on the county website

        Monthly payment

        Est. payment

        Payment breakdown

        Explore the cost of this home by adjusting the details. Changes won't be saved.
        All calculations are estimates and provided by Zillow, Inc. for informational purposes only. Actual amounts may vary.
        HOA fees may include property taxes on listings classified as Co-Ops. Contact the listing agent and/or owner for fee details.
        See how much you could borrow to make a competitive offer.

        Climate risks

        Neighborhood: 45370

        Getting around

        16 / 100
        Car-Dependent
        40 / 100
        Somewhat Bikeable

        Nearby schools

        GreatSchools rating
        Schools provided by the listing agent
        • District: Xenia

        Source: DABR MLS. This data may not be complete. We recommend contacting the local school district to confirm school assignments for this home.

        A local agent can set up tours, give advice and negotiate with sellers.

        A local lender can help you make sure your offer is ready when you are.

        Browse local experts

        Similar homes