Skip main navigation
Off market
  • $2,861,300

    17 Terraza Del Mar, Dana Point, CA 92629

    3beds
    3,067sqft
    SingleFamily
    Built in 1984
    10,201 Square Feet Lot
    $2,861,300 Zestimate®
    $933/sqft
    $7,974 Estimated rent

    Home value

    $2,861,300

    $2.63M - $3.12M

    $7,974/mo

    Zestimate® history
    Loading
    Loading...

    Owner options

    List your home for rent

    $7,974/mo

    Rent Zestimate®

    Find your next renter with Zillow Rental Manager. Plus, with online applications, you can quickly screen prospective tenants – for free.

    Learn more

    $7,974/mo

    Rent Zestimate®

    Refinance and save

    $18,331/mo

    Est. payment

    Refinancing to a lower rate could help reduce your monthly payments and save thousands over the life of the loan.

    See today's rates

    $18,331/mo

    Est. payment

    Explore your selling options

    Work with a Zillow partner agent

    Leverage their expertise and Zillow's premium Showcase listings to get your home seen by more buyers.

    Get started

    List with your own agent

    Get your home in front of millions of buyers by listing it on Zillow.

    Learn how to do it

    Sell it yourself

    Take full control of how buyers see your home on Zillow by listing For Sale by Owner (FSBO).

    List your home

    What's special


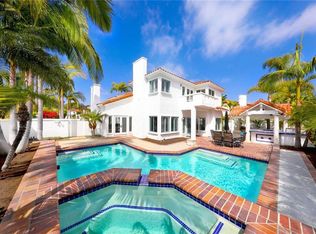
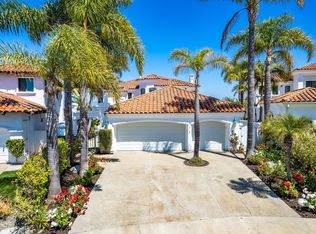
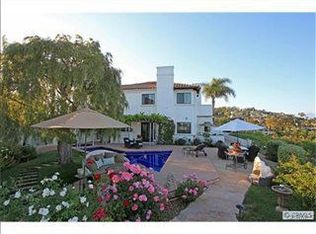
    "VILLA PACIFICA" - LOCATION! LOCATION! LOCATION! A MEANDERING STONE PATHWAY LEADS TO THE RUSTIC CUSTOM FRONT DOOR OF THIS RARE SPANISH VILLA SEATED ON A 10,200 SQ. FT. BLUFF FRONT PRIME PARCEL. POSITIONED AT THE PREMIER ELEVATION TO CAPTURE BREATHTAKING SIT DOWN INTERIOR & EXTERIOR VIEWS OF THE PACIFIC OCEAN, SADDLEBACK MOUNTAINS, & PANORAMIC CITY LIGHTS, THE ARTFULLY DESIGNED OPEN FLOOR PLAN INTERIOR BOASTS A LAVISH DOWNSTAIRS MASTER EN SUITE WITH VIEWS, AN ADDITIONAL EXQUISITELY APPOINTED MASTER EN SUITE WITH VIEWS, 4 SPA-LIKE BATHROOMS, A STAIRWAY WITH A BUILT-IN VIEWING WINDOW SEAT, A PRIVATE GUEST EN SUITE, A SPACIOUS GREAT ROOM WITH ELEVATED CEILING, ESTATE SIZED FIREPLACE, & VIEWS, AN INFORMAL DINING ROOM AREA WITH VIEWS, A GRAND ENTRY, A GOURMET CHEF'S KITCHEN OFFERING GRANITE COUNTERTOPS, PROFESSIONAL GRADE APPLIANCES & A CENTER ISLAND OPENING TO THE SPACIOUS FAMILY ROOM. ADDITIONAL SIGNATURE AMENITIES INCLUDE A CENTRALIZED CLOSET PERFECT FOR A WINE CELLAR, AN INTERIOR LAUNDRY ROOM WITH GRANITE COUNTERTOP AND UTILITY SINK, QUALITY CRAFTSMANSHIP FINISHES THROUGHOUT SUCH AS EXPOSED RUSTIC WOOD BEAMS, OVERSIZED CASED WINDOWS, IRONWORK, DISTRESSED WOOD FLOORING, & SKYLIGHTS, A FRESHLY PAINTED INTERIOR, NEWER A/C , FORCED AIR UNITS & DUCT WORK, AN ENCLOSED REAR YARD WITH SIDE GATE & RAISED FLAGSTONE ACCENTS, AN ATTACHED 3-CAR GARAGE WITH ATTIC STORAGE & EPOXY FINISHED FLOOR, A PRIVATE & EXPANSIVE EXTENDED DRIVEWAY, A SIDE COURTYARD WITH A STAINLESS GRILL ISLAND & MORE...

    This property is off market, which means it's not currently listed for sale or rent on Zillow. This may be different from what's available on other websites or public sources.
    Facts & features

    Interior

    Bedrooms & bathrooms
    • Bedrooms: 3
    • Bathrooms: 4
    • Full bathrooms: 3
    • 1/2 bathrooms: 1
    Heating
    • Forced air, Electric, Gas
    Cooling
    • Central
    Appliances
    • Included: Dishwasher, Garbage disposal, Microwave, Refrigerator
    • Laundry: Individual Room, Inside, Washer Hookup, Gas & Electric Dryer Hookup
    Features
    • Recessed Lighting, Unfurnished, Wired for Sound, Beamed Ceilings, Granite Counters, Two Story Ceilings, Coffered Ceiling(s), Open Floorplan, Cathedral Ceiling(s), Ceiling Fan(s), Built-in Features, High Ceilings, Storage, Tray Ceiling(s), In-Law Floorplan
    • Flooring: Tile, Laminate
    • Windows: Plantation Shutters, Casement Windows, Insulated Windows
    • Has fireplace: Yes
    • Fireplace features: Gas, Family Room
    • Common walls with other units/homes: No Common Walls
    Interior area
    • Total interior livable area: 3,067 sqft

    Property

    Parking
    • Total spaces: 7
    • Parking features: Garage - Attached
    Features
    • Levels: Two
    • Patio & porch: Patio Open, Stone
    • Exterior features: Stucco
    • Has view: Yes
    • View description: Territorial, Water, City, Mountain
    • Has water view: Yes
    • Water view: Water
    Lot
    • Size: 10,201 sqft
    • Features: Back Yard, Level with Street, Landscaped, Yard, Lot 10000-19999 Sqft, Sprinkler System, Lawn, Level, Bluff
    Details
    • Parcel number: 67346217
    • Special conditions: Standard

    Construction

    Type & style
    • Home type: SingleFamily
    • Architectural style: Spanish, Mediterranean
    Materials
    • Roof: Tile
    Condition
    • Turnkey, Updated/Remodeled
    • Year built: 1984

    Utilities & green energy

    • Sewer: Public Sewer
    • Water: Public
    • Utilities for property: Underground Utilities, Cable Available, Water Connected, Sewer Connected, Electricity Connected, Natural Gas Connected

    Community & neighborhood

    Location
    • Region: Dana Point

    HOA & financial

    HOA
    • Has HOA: Yes
    • HOA fee: $319 monthly
    • Amenities included: Controlled Access

    Other

    Other facts
    • CommonWalls: No Common Walls
    • ConstructionMaterials: Stucco
    • PropertyType: Residential
    • StateOrProvince: CA
    • YearBuiltSource: Assessor
    • LaundryFeatures: Individual Room, Inside, Washer Hookup, Gas & Electric Dryer Hookup
    • ParkingFeatures: Garage, Direct Garage Access, Driveway, Built-In Storage, Garage Door Opener, Garage - Two Door, Garage Faces Front
    • StandardStatus: Pending
    • LotFeatures: Back Yard, Level with Street, Landscaped, Yard, Lot 10000-19999 Sqft, Sprinkler System, Lawn, Level, Bluff
    • SpecialListingConditions: Standard
    • EatingArea: Breakfast Counter / Bar, In Family Room, Dining Room
    • PreviousStandardStatus: Active Under Contract
    • View: Ocean, Hills, Bluff, City Lights, Panoramic, Water, White Water, Trees/Woods, Coastline, Mountain(s)
    • AssociationFeeFrequency: Monthly
    • CountyOrParish: Orange
    • FireplaceFeatures: Gas, Family Room
    • RoomType: Living Room, Main Floor Bedroom, Master Suite, Master Bedroom, Walk-In Closet, Den, Great Room, Guest/Maid's Quarters, Entry, Main Floor Master Bedroom, Attic, Two Masters, Master Bathroom, Kitchen, Laundry
    • ArchitecturalStyle: Spanish, Mediterranean
    • InteriorFeatures: Recessed Lighting, Unfurnished, Wired for Sound, Beamed Ceilings, Granite Counters, Two Story Ceilings, Coffered Ceiling(s), Open Floorplan, Cathedral Ceiling(s), Ceiling Fan(s), Built-in Features, High Ceilings, Storage, Tray Ceiling(s), In-Law Floorplan
    • PropertyCondition: Turnkey, Updated/Remodeled
    • Appliances: Convection Oven, Dishwasher, Microwave, Refrigerator, Double Oven, Self Cleaning Oven, Tankless Water Heater, Water Heater, Disposal, Gas Cooktop, Warming Drawer
    • PatioAndPorchFeatures: Patio Open, Stone
    • Heating: Forced Air
    • Roof: Spanish Tile
    • CommunityFeatures: Curbs
    • Appliances: Barbecue
    • ExteriorFeatures: Rain Gutters, Barbecue Private, Awning(s)
    • WindowFeatures: Plantation Shutters, Casement Windows, Insulated Windows
    • AssociationAmenities: Controlled Access
    • CommunityFeatures: Storm Drains
    • AssociationAmenities: Pets Permitted
    • Utilities: Underground Utilities, Cable Available, Water Connected, Sewer Connected, Electricity Connected, Natural Gas Connected
    • HighSchoolDistrict: Capistrano Unified
    • City: Dana Point
    • InteriorFeatures: Pull Down Stairs to Attic
    • MLSAreaMajor: DH - Dana Hills
    • Levels: Two
    • RoadSurfaceType: Paved
    • ElevationUnits: Feet
    • LivingAreaUnits: Square Feet
    • WaterSource: Public
    • LotSizeSource: Assessor
    • FoundationDetails: Slab
    • Flooring: Tile, Laminate, Stone
    • AttachedGarageYN: 1
    • Country: US
    • RoomKitchenFeatures: Kitchen Island, Kitchen Open to Family Room, Granite Counters, Pots & Pan Drawers
    • RoomBathroomFeatures: Shower in Tub, Bathtub, Shower, Double Sinks In Master Bath, Remodeled, Separate tub and shower, Upgraded, Walk-in shower, Double sinks in bath(s), Exhaust fan(s), Tile Counters, Soaking Tub, Linen Closet/Storage
    • TaxTractNumber: 10333
    • Sewer: Public Sewer
    • Cooling: Central Air
    • SeniorCommunityYN: 0
    • CommonInterest: Planned Development
    • ParcelNumber: 67346217
    • Road surface type: Paved

    Price history

    DateEventPrice
    7/8/2020Listing removed$1,900,000$619/sqft
    Source: First Team Estates #LG20075038 Report a problem
    7/8/2020Listed for sale$1,900,000+5.6%$619/sqft
    Source: First Team Estates #LG20075038 Report a problem
    7/6/2020Sold$1,800,000-5.3%$587/sqft
    Source: CRMLS #LG20075038 Report a problem
    6/11/2020Pending sale$1,900,000$619/sqft
    Source: First Team Estates #LG20075038 Report a problem
    6/11/2020Listed for sale$1,900,000$619/sqft
    Source: First Team Estates #LG20075038 Report a problem
    4/29/2020Pending sale$1,900,000$619/sqft
    Source: First Team Estates #LG20075038 Report a problem
    4/18/2020Listed for sale$1,900,000+8.6%$619/sqft
    Source: First Team Estates #LG20075038 Report a problem
    3/17/2020Listing removed$1,750,000$571/sqft
    Source: First Team Real Estate #OC20028612 Report a problem
    3/16/2020Listed for sale$1,750,000$571/sqft
    Source: First Team Real Estate #OC20028612 Report a problem
    2/22/2020Pending sale$1,750,000$571/sqft
    Source: First Team Real Estate #OC20028612 Report a problem
    2/9/2020Listed for sale$1,750,000+16.8%$571/sqft
    Source: First Team Real Estate #OC20028612 Report a problem
    12/9/2013Listing removed$1,498,000$488/sqft
    Source: Keller Williams Realty - DRE #01341525 Report a problem
    11/26/2013Listed for sale$1,498,000$488/sqft
    Source: Keller Williams Realty - DRE #01341525 Report a problem
    8/30/2013Listing removed$1,498,000$488/sqft
    Source: Keller Williams Realty - DRE #01341525 Report a problem
    7/30/2013Listed for sale$1,498,000+0.6%$488/sqft
    Source: Keller Williams Realty - DRE #01341525 Report a problem
    12/6/2012Sold$1,489,000-0.6%$485/sqft
    Source: Public Record Report a problem
    9/22/2012Listed for sale$1,498,000+8.6%$488/sqft
    Source: Satcal Inc. #S712616 Report a problem
    8/26/2008Sold$1,380,000$450/sqft
    Source: Public Record Report a problem

    Public tax history

    YearProperty taxesTax assessment
    2025$19,598 +1.7%$1,948,377 +2%
    2024$19,270 +2.2%$1,910,174 +2%
    2023$18,861 +1.9%$1,872,720 +2%
    2022$18,501 +2%$1,836,000 +2%
    2021$18,143 +7.4%$1,800,000 +7.4%
    2020$16,900 $1,676,589 +2%
    2019$16,900 -0.4%$1,643,715 +2%
    2018$16,963 +2.4%$1,611,486 +2%
    2017$16,571 $1,579,889 +2%
    2016$16,571 -1.1%$1,548,911 +1.5%
    2015$16,763 +5.4%$1,525,645 +2%
    2014$15,911 $1,495,760 +0.5%
    2013-- $1,489,000 +67.9%
    2012-- $887,040 -4%
    2011-- $924,000 -8.9%
    2010-- $1,014,000 -18.2%
    2009-- $1,240,000 +79.5%
    2008-- $690,997 +2%
    2007-- $677,449 +2%
    2006-- $664,166 +2%
    2005-- $651,144 +2%
    2004-- $638,377 +1.9%
    2003-- $626,677 +2%
    2002-- $614,390 +2%
    2001$6,578 -0.3%$602,344 +2%
    2000$6,600 $590,534

    Find assessor info on the county website

    Neighborhood: 92629

    Nearby schools

    GreatSchools rating
    Schools provided by the listing agent
    • Elementary: Del Obispo
    • Middle: Marco Forester
    • High: Dana Point
    • District: Capistrano Unified

    Source: The MLS. This data may not be complete. We recommend contacting the local school district to confirm school assignments for this home.

    Get a cash offer in 3 minutes
    Find out how much your home could sell for in as little as 3 minutes with a no-obligation cash offer.
    Estimated market value
    $2,861,300
    Get a cash offer in 3 minutes
    Find out how much your home could sell for in as little as 3 minutes with a no-obligation cash offer.
    Estimated market value
    $2,861,300