Construction on Theresa Circle began in 1974. Theresa circle features 8 complexes which feature a variety of 1, 2, 3 and 4 bedroom apartments. There is ample parking as well as the laundromat located on Theresa circle. Each complex contains 3,520 S/F on each level. The exterior features of the buildings are a concrete slab foundation, brick exterior walls and fiberglass shingle roof. Theresa circle except for building 17, unit 21, and Theresa a03 & a04 are as follows: Gas forced air heat ducted and forced air chillers for cooling. The first three mentioned are heat pumps. All utilities are included with the rent on Theresa Circle.
Closed
$6,000,000
17 Theresa Cir, Verona, VA 24482
10beds
4baths
7,032sqft
Condominium, Multi Family, Apartment
Built in 1974
-- sqft lot
$2,081,700 Zestimate®
$853/sqft
$1,389 Estimated rent
Home value
$2,081,700
$1.67M - $2.62M
$1,389/mo
Zestimate® history
Owner options
List your home for rent
$1,389/mo
Rent Zestimate®
Find your next renter with Zillow Rental Manager. Plus, with online applications, you can quickly screen prospective tenants – for free.
$1,389/mo
Rent Zestimate®
Refinance and save
$34,739/mo
Est. payment
Refinancing to a lower rate could help reduce your monthly payments and save thousands over the life of the loan.
$34,739/mo
Est. payment
Explore your selling options
Work with a Zillow partner agent
Leverage their expertise and Zillow's premium Showcase listings to get your home seen by more buyers.
Get startedList with your own agent
Get your home in front of millions of buyers by listing it on Zillow.
Learn how to do itSell it yourself
Take full control of how buyers see your home on Zillow by listing For Sale by Owner (FSBO).
List your homeWhat's special
Zillow last checked:
Listing updated:
Listed by:
RHONDA RICHIE 540-290-3404,
1ST CHOICE REAL ESTATE,
LAURA FLOYD 540-290-7309,
1ST CHOICE REAL ESTATE
Bought with:
Unrepresented Buyer
UnrepresentedBuyer
Source: CAAR,MLS#: 646366 Originating MLS: Greater Augusta Association of Realtors Inc
Originating MLS: Greater Augusta Association of Realtors IncFacts & features
Interior
Bedrooms & bathrooms
- Bedrooms: 10
- Bathrooms: 4
Heating
- Forced Air, Natural Gas
Cooling
- Central Air
Appliances
- Laundry: Common Area
Interior area
- Total interior livable area: 7,032 sqft
Property
Lot
- Size: 7.89 Acres
Details
- Parcel number: A portion of 036/C 1/ /8 A
- Zoning description: MHS Manufactured Home Subdivison
Construction
Type & style
- Home type: MultiFamily
- Property subtype: Condominium, Multi Family, Apartment
- Attached to another structure: Yes
Materials
- Brick
- Foundation: Slab
- Roof: Composition,Shingle
Condition
- New construction: No
- Year built: 1974
Utilities & green energy
- Sewer: Public Sewer
- Water: Public
- Utilities for property: Cable Available
Community & HOA
Community
- Subdivision: NONE
HOA
- Has HOA: No
Location
- Region: Verona
Financial & listing details
- Price per square foot: $853/sqft
- Annual tax amount: $23,873
- Date on market: 10/6/2023
- Cumulative days on market: 109 days
Price history
| Date | Event | Price |
|---|---|---|
| 5/8/2024 | Sold | $6,000,000-9.1%$853/sqft |
Source:  CAAR #646366 Report a problem CAAR #646366 Report a problem | ||
| 1/24/2024 | Pending sale | $6,600,000$939/sqft |
Source:  GASAOR #646366 Report a problem GASAOR #646366 Report a problem | ||
| 10/6/2023 | Listed for sale | $6,600,000$939/sqft |
Source: GASAOR #646366 Report a problem | ||
Public tax history
Tax history is unavailable.
Neighborhood: 24482
Nearby homes
- $--1 bd1 ba-- sqft43 Theresa Cir #17-T-A01, Verona, VA 24482Off Market
- $--3 bd1 ba-- sqft43 Theresa Cir #35-T-101, Verona, VA 24482Off Market
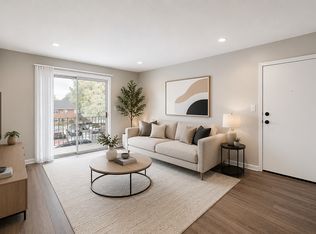
- $--2 bd1 ba-- sqft43 Theresa Cir #29-T-201, Verona, VA 24482Off Market
- $1,1251 bd1 ba-- sqft43 Theresa Cir #1042775, Verona, VA 24482For Rent
- $1,3002 bd1 ba-- sqft43 Theresa Cir #1042777, Verona, VA 24482For Rent
- $1,3753 bd1 ba-- sqft43 Theresa Cir #1042779, Verona, VA 24482For Rent
- $1,5254 bd1 ba-- sqft43 Theresa Cir #1042781, Verona, VA 24482For Rent
- $--2 bd1 ba-- sqft43 Theresa Cir #11-T-A03, Verona, VA 24482Off Market
Nearby schools
GreatSchools rating
- 4/10Edward G. Clymore Elementary SchoolGrades: PK-5Distance: 2.2 mi
- 4/10S Gordon Stewart Middle SchoolGrades: 6-8Distance: 2.1 mi
- 5/10Ft Defiance High SchoolGrades: 9-12Distance: 2.4 mi
Schools provided by the listing agent
- Elementary: E. G. Clymore
- Middle: S. Gordon Stewart
- High: Fort Defiance
Source: CAAR. This data may not be complete. We recommend contacting the local school district to confirm school assignments for this home.
- Virginia
- Augusta County
- Verona
- 24482
- 17 Theresa Cir
Nearby cities
Nearby zip codes
Other Verona Topics
