Skip main navigation
Sold for $409,443
  • $409,443

    17 Thistle Trl, Caledonia, IL 61011

    4beds
    2,934sqft
    Single Family Residence
    Built in 1988
    0.92 Acres Lot
    $417,600 Zestimate®
    $140/sqft
    $3,170 Estimated rent

    Home value

    $417,600

    $292,000 - $593,000

    $3,170/mo

    Zestimate® history
    Loading
    Loading...

    Owner options

    List your home for rent

    $3,170/mo

    Rent Zestimate®

    Find your next renter with Zillow Rental Manager. Plus, with online applications, you can quickly screen prospective tenants – for free.

    Learn more

    $3,170/mo

    Rent Zestimate®

    Refinance and save

    $2,988/mo

    Est. payment

    Refinancing to a lower rate could help reduce your monthly payments and save thousands over the life of the loan.

    See today's rates

    $2,988/mo

    Est. payment

    Explore your selling options

    Work with a Zillow partner agent

    Leverage their expertise and Zillow's premium Showcase listings to get your home seen by more buyers.

    Get started

    List with your own agent

    Get your home in front of millions of buyers by listing it on Zillow.

    Learn how to do it

    Sell it yourself

    Take full control of how buyers see your home on Zillow by listing For Sale by Owner (FSBO).

    List your home

    What's special

    Brick wood-burning fireplaceBig garageSpacious guest bedroomsNew sump pumpPrimary suiteSolar panelsLarge eating area
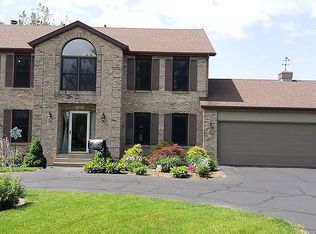
    Home Sweet Home! This custom built 2 story boasts tons of space for everyone in the family. The large entry welcomes you into the bright and airy home. The living room or potential office has two sets of French doors; the formal dining room has a large window overlooking the beautifully landscaped front yard. The family room is open to the kitchen, living room and the sunroom plus features a brick, wood-burning fireplace. The center island kitchen is the heart of the home with oak cabinets, large eating area, pantry and newer appliances. The sunroom is tiled and has 2 skylights plus a brand-new patio door installed in June 2025. The second level features a primary suite with newer windows, freshly painted, a large wall closet and full bath with separate walk-in shower, and a tub. The adjacent bedroom also has newer windows. The three spacious guest bedrooms each have large closets with shelving and share the full bath with double sinks. The laundry room is off the kitchen and provides access to the garage and backyard. The lower level is plumbed for another bath, has a new sump pump and partial exposure. The cherry on top is this home’s yard! Beautifully landscaped, yard reseeded, tons of perennials, trees, and privacy. The big garage allows for lots of storage for all your toys! The home also has a newer roof (5 years) with solar panels on the southern roof line that are owned but subject to a contract with 10 years remaining through the State of Illinois rebate program. Low priced energy year round with solar panels in place and working. There is a central vacuum, newer furnace (2022). Some new windows, new front storm door and driveway sealed (2025). This is a Must See!

    Zillow last checked:

    Listing updated:

    Listed by:

    Tara Osborne 815-979-7987,

    Berkshire Hathaway Homeservices Crosby Starck Re

    Bought with:

    NON-NWIAR Member

    Northwest Illinois Alliance Of Realtors®

    Source: NorthWest Illinois Alliance of REALTORS®,MLS#: 202504012MLS Logo

    Facts & features

    Interior

    Bedrooms & bathrooms
    • Bedrooms: 4
    • Bathrooms: 3
    • Full bathrooms: 2
    • 1/2 bathrooms: 1
    • Main level bathrooms: 1
    Primary bedroom
    • Level: Upper
    • Area: 240
    • Dimensions: 16 x 15
    Bedroom 2
    • Level: Upper
    • Area: 169.36
    • Dimensions: 14.6 x 11.6
    Bedroom 3
    • Level: Upper
    • Area: 156
    • Dimensions: 13 x 12
    Bedroom 4
    • Level: Upper
    • Area: 195
    • Dimensions: 15 x 13
    Dining room
    • Level: Main
    • Area: 180
    • Dimensions: 15 x 12
    Family room
    • Level: Main
    • Area: 360
    • Dimensions: 20 x 18
    Kitchen
    • Level: Upper
    • Area: 195
    • Dimensions: 15 x 13
    Living room
    • Level: Main
    • Area: 180
    • Dimensions: 15 x 12
    Heating
    • Forced Air, Solar
    Cooling
    • Central Air
    Appliances
    • Included: Dishwasher, Refrigerator, Stove/Cooktop, Water Softener, Gas Water Heater
    • Laundry: Main Level
    Features
    • Central Vacuum
    • Windows: Window Treatments
    • Basement: Full,Sump Pump,Partial Exposure
    • Number of fireplaces: 1
    • Fireplace features: Wood Burning
    Interior area
    • Total structure area: 2,934
    • Total interior livable area: 2,934 sqft
    • Finished area above ground: 2,934
    • Finished area below ground: 0

    Property

    Parking
    • Total spaces: 3.5
    • Parking features: Asphalt, Attached
    • Garage spaces: 3.5
    Features
    • Levels: Two
    • Stories: 2
    • Patio & porch: Deck
    • Has view: Yes
    • View description: Country
    Lot
    • Size: 0.92 Acres
    • Features: County Taxes, Partial Exposure, Subdivided
    Details
    • Parcel number: 0330103006

    Construction

    Type & style
    • Home type: SingleFamily
    • Property subtype: Single Family Residence
    Materials
    • Brick/Stone, Siding
    • Roof: Shingle
    Condition
    • Year built: 1988

    Utilities & green energy

    • Electric: Circuit Breakers
    • Sewer: Septic Tank
    • Water: Well

    Community & neighborhood

    Location
    • Region: Caledonia
    • Subdivision: IL

    Other

    Other facts
    • Price range: $409.4K - $409.4K
    • Ownership: Fee Simple

    Price history

    DateEventPrice
    11/6/2025Sold$409,443-1.3%$140/sqft
    Source: NorthWest Illinois Alliance of REALTORS® #202504012 Report a problem
    10/1/2025Pending sale$414,900$141/sqft
    Source: NorthWest Illinois Alliance of REALTORS® #202504012 Report a problem
    8/28/2025Price change$414,900-2.4%$141/sqft
    Source: NorthWest Illinois Alliance of REALTORS® #202504012 Report a problem
    7/28/2025Listed for sale$425,000$145/sqft
    Source: NorthWest Illinois Alliance of REALTORS® #202504012 Report a problem
    7/21/2025Pending sale$425,000$145/sqft
    Source: NorthWest Illinois Alliance of REALTORS® #202504012 Report a problem
    7/10/2025Listed for sale$425,000$145/sqft
    Source: NorthWest Illinois Alliance of REALTORS® #202504012 Report a problem

    Public tax history

    YearProperty taxesTax assessment
    2024$6,604 +8.4%$100,584 +14.4%
    2023$6,093 +2.8%$87,944 +7.7%
    2022$5,928 +1.4%$81,624 +6.4%
    2021$5,845 -5.2%$76,709
    2020$6,168 +1.7%$76,709 +4.8%
    2019$6,066 -3%$73,198 +3.5%
    2017$6,251 -2.9%$70,741 +0.5%
    2016$6,440 +8.2%$70,389 +8.7%
    2015$5,953 +17407.6%$64,772 +4.5%
    2014$34 -99.4%$61,963
    2013$5,854 $61,963
    2012-- $61,963 -23.8%
    2010-- $81,323 -3.6%
    2007-- $84,383

    Find assessor info on the county website

    Neighborhood: 61011

    Nearby schools

    GreatSchools rating
    Schools provided by the listing agent
    • Elementary: Spring Creek Elementary
    • Middle: Eisenhower Middle
    • High: Guilford High
    • District: Rockford 205

    Source: NorthWest Illinois Alliance of REALTORS®. This data may not be complete. We recommend contacting the local school district to confirm school assignments for this home.

    Get pre-qualified for a loan
    At Zillow Home Loans, we can pre-qualify you in as little as 5 minutes with no impact to your credit score.

    An equal housing lender. NMLS #10287.