Skip main navigation
Off market
Street View
  • $819,000

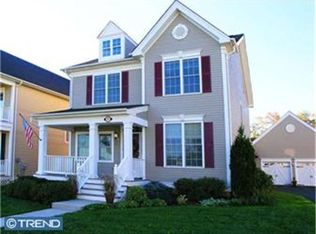
    17 Thorn Ln, Chesterfield, NJ 08515

    4beds
    2,528sqft
    SingleFamily
    Built in 2006
    10,019 Square Feet Lot
    $819,000 Zestimate®
    $324/sqft
    $3,688 Estimated rent

    Home value

    $819,000

    $778,000 - $860,000

    $3,688/mo

    Zestimate® history
    Loading
    Loading...

    Owner options

    List your home for rent

    $3,688/mo

    Rent Zestimate®

    Find your next renter with Zillow Rental Manager. Plus, with online applications, you can quickly screen prospective tenants – for free.

    Learn more

    $3,688/mo

    Rent Zestimate®

    Refinance and save

    $5,708/mo

    Est. payment

    Refinancing to a lower rate could help reduce your monthly payments and save thousands over the life of the loan.

    See today's rates

    $5,708/mo

    Est. payment

    Explore your selling options

    Work with a Zillow partner agent

    Leverage their expertise and Zillow's premium Showcase listings to get your home seen by more buyers.

    Get started

    List with your own agent

    Get your home in front of millions of buyers by listing it on Zillow.

    Learn how to do it

    Sell it yourself

    Take full control of how buyers see your home on Zillow by listing For Sale by Owner (FSBO).

    List your home

    What's special

    Immaculate, One Owner, with over 75K in Builders Upgrades !!!!! There's nothing not to LOVE about this Home. Situated on a Premium Lot, backs to Trees and Open Field plus Side Yard, and plenty of room between neighboring home! Curb Appeal Galore, with its professional landscaping, paved driveway and Pavers, with extra parking area, Gorgeous Front Porch and Balcony! Gleaming Hardwood Floors, Cover the Entire First Floor and Staircase, Kitchen and Dining Room Have Bump outs with Bay Windows, Family Room w Gas Fire Place and Double French Doors that Lead you to your Oversized Breezeway Patio. Kitchen includes Double Wall Oven, Stainless Steel Appliances, Breakfast bar, Breakfast Room and Butler's Pantry with Extra Cabinetry and Counter Space Plus a Wine Cooler/ Refrigerator. Upstairs you will find 4 Bedrooms, Master Suite includes 13' x 6' Walk In Closet w Closet Organizers, Master Bathroom has Vaulted Ceiling w 2 Large Skylights, Plenty Of Windows, 2 Separate Sinks, Whirlpool Tub and Expanded Shower! The Second Upstairs Bathroom has been Improved with Custom Tile Work. The Entire Home Has Amazing Light Fixtures and Ceiling Fans, The Basement is Full with Tall Ceilings, Extra Attic Insulation has been Installed, Screens' added to Balcony Doors, Custom Window Treatments Stay. This Home has STYLE!!!!!!! Schedule Your Private Tour Today!................Putnam Charles Model. Approved 100% USDA Financing!

    This property is off market, which means it's not currently listed for sale or rent on Zillow. This may be different from what's available on other websites or public sources.

    Facts & features

    Interior

    Bedrooms & bathrooms
    • Bedrooms: 4
    • Bathrooms: 3
    • Full bathrooms: 2
    • 1/2 bathrooms: 1
    Heating
    • Forced air, Gas
    Cooling
    • Central
    Appliances
    • Included: Dishwasher, Dryer, Garbage disposal, Microwave, Range / Oven, Refrigerator, Washer
    Features
    • Flooring: Tile, Carpet, Hardwood
    • Basement: Finished
    • Has fireplace: Yes
    Interior area
    • Total interior livable area: 2,528 sqft

    Property

    Parking
    • Total spaces: 2
    • Parking features: Garage - Detached
    Features
    • Exterior features: Vinyl
    • Has view: Yes
    • View description: Park
    Lot
    • Size: 10,019 sqft
    Details
    • Parcel number: 070020200000300007

    Construction

    Type & style
    • Home type: SingleFamily
    Materials
    • Roof: Composition
    Condition
    • Year built: 2006

    Community & neighborhood

    Location
    • Region: Chesterfield

    Price history

    DateEventPrice
    10/28/2015Sold$445,000-1.1%$176/sqft
    Source: MoreMLS #21526194 Report a problem
    9/25/2015Pending sale$450,000$178/sqft
    Source: ERA Central Realty Group #6585707 Report a problem
    9/11/2015Price change$450,000-1.1%$178/sqft
    Source: ERA Central Realty Group #6585707 Report a problem
    7/23/2015Price change$455,000-2.2%$180/sqft
    Source: ERA Central Realty Group #6585707 Report a problem
    6/19/2015Price change$465,000-2.1%$184/sqft
    Source: ERA Central Realty Group #6585707 Report a problem
    6/3/2015Listed for sale$475,000-10.6%$188/sqft
    Source: ERA Central Realty Group #6585707 Report a problem
    10/22/2010Listing removed--
    Source: Gloria Nilson, REALTORS, Real Living #25492 Report a problem
    10/13/2010Listed for sale--
    Source: Gloria Nilson, REALTORS, Real Living #25492 Report a problem
    2/7/2006Sold$531,089$210/sqft
    Source: Public Record Report a problem

    Public tax history

    YearProperty taxesTax assessment
    2025$15,361 +4.2%$447,200
    2024$14,744 $447,200
    2023-- $447,200
    2022$14,047 +1.6%$447,200
    2021$13,823 +2.3%$447,200
    2020$13,510 +2.3%$447,200
    2019$13,201 +1.2%$447,200
    2018$13,040 +3.8%$447,200
    2017$12,557 +11%$447,200 +5.8%
    2016$11,317 +6.3%$422,600
    2015$10,650 +7.8%$422,600
    2014$9,880 -6.7%$422,600
    2013$10,595 $422,600

    Find assessor info on the county website

    Neighborhood: 08515

    Nearby schools

    GreatSchools rating
    Get a cash offer in 3 minutes
    Find out how much your home could sell for in as little as 3 minutes with a no-obligation cash offer.
    Estimated market value
    $819,000
    Get a cash offer in 3 minutes
    Find out how much your home could sell for in as little as 3 minutes with a no-obligation cash offer.
    Estimated market value
    $819,000