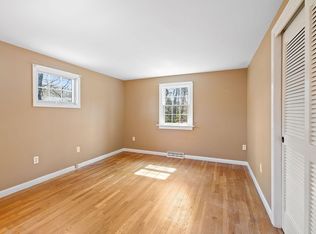
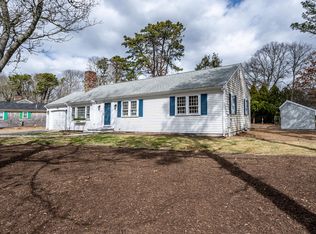
(OPEN HOUSES ARE ON. Backup offers welcome). This sweet little ranch is on a lovely loop in a highly desirable Yarmouth neighborhood. The level lot, farmers' porch, mature plantings & meticulously maintained exterior combine to create lots of curb appeal. The attached garage has extra space for yard and beach gear. The breezeway/mud room houses the washer and dryer, allowing for single-floor living. A sliding door to the private rear yard makes outdoor living a breeze. The kitchen features stainless appliances, a cathedral ceiling & a skylight giving it a bright and open feel. The formal dining area is open to the large and bright living room, which features a wood-burning fireplace, chair rail, plantation blinds, and hardwood floors, which continue through the hallway and bedrooms. Both bedrooms are spacious, and the primary is ensuite. The full basement with interior and bulkhead access creates the opportunity for storage, shop space, or additional living space. A Generac whole-house generator was installed in 2015. Roof, Anderson Windows, doors, and siding were all replaced between 2022 and 2023. This home is move-in ready!
Sold for $600,000
$600,000
17 Touraine Way, South Yarmouth, MA 02664
2beds
1,182sqft
Single Family Residence
Built in 1973
10,454 Square Feet Lot
$604,900 Zestimate®
$508/sqft
$2,861 Estimated rent
Home value
$604,900
$544,000 - $671,000
$2,861/mo
Zestimate® history
Owner options
List your home for rent
$2,861/mo
Rent Zestimate®
Find your next renter with Zillow Rental Manager. Plus, with online applications, you can quickly screen prospective tenants – for free.
$2,861/mo
Rent Zestimate®
Refinance and save
$3,549/mo
Est. payment
Refinancing to a lower rate could help reduce your monthly payments and save thousands over the life of the loan.
$3,549/mo
Est. payment
Explore your selling options
Work with a Zillow partner agent
Leverage their expertise and Zillow's premium Showcase listings to get your home seen by more buyers.
Get startedList with your own agent
Get your home in front of millions of buyers by listing it on Zillow.
Learn how to do itSell it yourself
Take full control of how buyers see your home on Zillow by listing For Sale by Owner (FSBO).
List your homeWhat's special
Wood-burning fireplaceCathedral ceilingAttached garagePrivate rear yardFull basementFormal dining areaHardwood floors
Zillow last checked:
Listing updated:
Listed by:
Gervais Group 508-364-2719,
Keller Williams Realty
Bought with:
The Narrowland Group
Kinlin Grover Compass
Source: CCIMLS,MLS#: 22501359
Facts & features
Interior
Bedrooms & bathrooms
- Bedrooms: 2
- Bathrooms: 2
- Full bathrooms: 2
- Main level bathrooms: 2
Primary bedroom
- Description: Flooring: Wood
- Features: Closet, Built-in Features
- Level: First
- Area: 143
- Dimensions: 11 x 13
Bedroom 2
- Description: Flooring: Wood
- Features: Bedroom 2, Closet
- Level: First
- Area: 132
- Dimensions: 12 x 11
Primary bathroom
- Features: Private Full Bath
Dining room
- Description: Flooring: Wood
- Features: Dining Room
- Level: First
- Area: 144
- Dimensions: 12 x 12
Kitchen
- Description: Countertop(s): Other,Flooring: Vinyl,Stove(s): Electric
- Features: Kitchen, Recessed Lighting
- Level: First
- Area: 100
- Dimensions: 10 x 10
Living room
- Description: Fireplace(s): Wood Burning,Flooring: Wood,Door(s): Other
- Features: Living Room
- Level: First
- Area: 256
- Dimensions: 16 x 16
Heating
- Has Heating (Unspecified Type)
Cooling
- Central Air
Appliances
- Included: Dishwasher, Washer, Refrigerator, Electric Range, Electric Dryer, Gas Water Heater
Features
- Recessed Lighting, Mud Room, Linen Closet, HU Cable TV
- Flooring: Hardwood, Carpet, Vinyl
- Doors: Other
- Windows: Bay/Bow Windows, Skylight(s)
- Basement: Bulkhead Access,Interior Entry,Full
- Number of fireplaces: 1
- Fireplace features: Wood Burning
Interior area
- Total structure area: 1,182
- Total interior livable area: 1,182 sqft
Property
Parking
- Total spaces: 4
- Parking features: Garage - Attached, Open
- Attached garage spaces: 1
- Has uncovered spaces: Yes
Features
- Stories: 1
- Exterior features: Garden
- Fencing: Fenced
Lot
- Size: 10,454 Square Feet
- Features: Bike Path, School, Major Highway, House of Worship, Near Golf Course, Cape Cod Rail Trail, Shopping, Public Tennis, Cleared, Level, North of Route 28
Details
- Foundation area: 988
- Parcel number: 89105
- Zoning: R
- Special conditions: None
Construction
Type & style
- Home type: SingleFamily
- Architectural style: Ranch
- Property subtype: Single Family Residence
Materials
- Shingle Siding
- Foundation: Concrete Perimeter, Poured
- Roof: Asphalt, Pitched
Condition
- Updated/Remodeled, Actual
- New construction: No
- Year built: 1973
- Major remodel year: 2022
Utilities & green energy
- Sewer: Septic Tank
Community & HOA
HOA
- Has HOA: No
Location
- Region: South Yarmouth
Financial & listing details
- Price per square foot: $508/sqft
- Tax assessed value: $499,500
- Annual tax amount: $3,536
- Date on market: 4/2/2025
- Cumulative days on market: 2 days
- Listing terms: Conventional
- Road surface type: Paved
Price history
| Date | Event | Price |
|---|---|---|
| 5/13/2025 | Sold | $600,000+4.3%$508/sqft |
Source:  CCIMLS #22501359 Report a problem CCIMLS #22501359 Report a problem | ||
| 4/5/2025 | Contingent | $575,000$486/sqft |
Source: MLS PIN #73353819 Report a problem | ||
| 4/5/2025 | Pending sale | $575,000$486/sqft |
Source: CCIMLS #22501359 Report a problem | ||
| 4/2/2025 | Listed for sale | $575,000+108.3%$486/sqft |
Source: CCIMLS #22501359 Report a problem | ||
| 6/25/2013 | Sold | $276,000-3.2%$234/sqft |
Source: CCIMLS #21303166 Report a problem | ||
| 4/11/2013 | Listed for sale | $285,000+111.1%$241/sqft |
Source: Kinlin Grover Real Estate #21303166 Report a problem | ||
| 6/3/1992 | Sold | $135,000$114/sqft |
Source: Public Record Report a problem | ||
Public tax history
| Year | Property taxes | Tax assessment |
|---|---|---|
| 2025 | $3,536 +6.4% | $499,500 +10.9% |
| 2024 | $3,324 -5.1% | $450,400 +4.2% |
| 2023 | $3,504 +13.8% | $432,100 +34.2% |
| 2022 | $3,079 | $322,100 |
| 2021 | $3,079 +2.6% | $322,100 +7.3% |
| 2020 | $3,002 +8.6% | $300,200 +9.6% |
| 2019 | $2,765 +4.9% | $273,800 +6.9% |
| 2018 | $2,636 +4.5% | $256,200 +1.7% |
| 2017 | $2,523 +4% | $251,800 +3.6% |
| 2016 | $2,426 +5.8% | $243,100 +6.4% |
| 2015 | $2,294 +2.2% | $228,500 +3.7% |
| 2014 | $2,245 +2.5% | $220,300 -0.6% |
| 2013 | $2,190 -0.4% | $221,700 -5.9% |
| 2012 | $2,198 +4.1% | $235,600 -3.6% |
| 2011 | $2,111 +7.2% | $244,300 -4.2% |
| 2010 | $1,969 +4.6% | $255,000 -8.8% |
| 2009 | $1,882 +2.5% | $279,700 -5.1% |
| 2008 | $1,836 +0.7% | $294,700 -4.8% |
| 2007 | $1,823 +3.8% | $309,500 +4.5% |
| 2006 | $1,756 +5% | $296,200 +21.1% |
| 2005 | $1,673 -38.3% | $244,600 |
| 2004 | $2,710 | $244,600 |
| 2003 | $2,710 +89.2% | $244,600 +83.8% |
| 2001 | $1,432 | $133,100 |
Find assessor info on the county website
Neighborhood: South Yarmouth
Nearby homes
- $--2 bd2 ba1.1k sqft17 Touraine Way #BC, South Yarmouth, MA 02664Off Market
- $635,0003 bd2 ba1.4k sqft21 Touraine Way, South Yarmouth, MA 02664Sold
- $640,9003 bd2 ba1.4k sqft105 Diane Ave, South Yarmouth, MA 02664Off Market
- $614,9003 bd2 ba1.1k sqft111 Diane Ave, South Yarmouth, MA 02664Off Market
- $660,1003 bd3 ba1.2k sqft15 Touraine Way, South Yarmouth, MA 02664Off Market
- $642,3002 bd2 ba1.4k sqft101 Diane Ave, South Yarmouth, MA 02664Off Market
- $621,6003 bd2 ba1.1k sqft7 Venetian Way, South Yarmouth, MA 02664Off Market
- $646,5002 bd2 ba1.3k sqft20 Touraine Way, South Yarmouth, MA 02664Off Market
Nearby schools
GreatSchools rating
- 4/10Dennis-Yarmouth Intermediate SchoolGrades: 4-5Distance: 0.4 mi
- 4/10Dennis-Yarmouth Regional High SchoolGrades: 8-12Distance: 0.4 mi
- 6/10Dennis-Yarmouth Middle SchoolGrades: 6-7Distance: 0.4 mi
Schools provided by the listing agent
- District: Dennis-Yarmouth
Source: CCIMLS. This data may not be complete. We recommend contacting the local school district to confirm school assignments for this home.
Get a cash offer in 3 minutes
Find out how much your home could sell for in as little as 3 minutes with a no-obligation cash offer.
Estimated market value
$604,900
Get a cash offer in 3 minutes
Find out how much your home could sell for in as little as 3 minutes with a no-obligation cash offer.
Estimated market value
$604,900
- Massachusetts
- Barnstable County
- Yarmouth
- 02664
- South Yarmouth
- 17 Touraine Way
Nearby cities
Nearby neighborhoods
Nearby zip codes
Other Yarmouth Topics
